Welcome to this "State-of-the-Art," meticulously maintained home offering about 1,400 sq. ft. of developed living space. The bright & sunny floor plan is designed for modern living, featuring spacious living & dining area that easily accommodates large furniture. The well- allotted kitchen serves as the heart of the home, complete with a central island, abundant cabinetry, ample counter space, and the latest designer stainless-steel appliances. Large windows throughout the house ensure the space is glittered in natural light. Upstairs, 3 generously sized bedrooms & 2 full bathrooms, including a primary bedroom with a walk-in closet and a private 4-piece ensuite bath. For added convenience, the laundry is thoughtfully located on the same level as the bedrooms. Outdoor living is highlighted by an impressive, large private balcony—perfect for hosting guests or relaxing long summer evenings & sunny winter days. This home includes an attached 2-car garage and is ideally located minutes from the Calgary International Airport, schools, ponds, and the amenities of the Cornerstone shopping complex and major trails of the city. Ideally located close to shopping areas & plazas, ponds, schools, playgrounds, banks, Recreational Sports Complex & popular restaurants. Minutes away from Calgary international Airport. This property offers outstanding convenience for everyday living. An ideal opportunity for first-time home buyers with young kids or elderly individuals enjoying their golden years of life & investors seeking a well-kept home in a good location. Book your viewing today! Come on in and experience yourself, “WARM WELCOME”!!!!
For sale
C$384,990
1209 E Cornerstone St NE, Calgary, AB T3N 1R5
3beds
1,400sqft
Townhouse
Built in 2022
-- sqft lot
$-- Zestimate®
C$275/sqft
C$328/mo HOA
What's special
Well-allotted kitchenCentral islandAbundant cabinetryAmple counter spaceLatest designer stainless-steel appliancesImpressive large private balcony
- 183 days
- 6
- 1
Zillow last checked:
Listing updated:
Listed by:
Tarun Sharma, Associate Broker,
Skairise Realty,
Vikas Garg, Associate,
Skairise Realty
Source: courtesy of Pillar9 System,MLS®#: A2289346 Originating MLS®#: Calgary
Originating MLS®#: CalgaryFacts & features
Interior
Bedrooms & bathrooms
- Bedrooms: 3
- Bathrooms: 3
- Full bathrooms: 2
- 1/2 bathrooms: 1
Other
- Level: Second
- Dimensions: 12`0" x 10`11"
Bedroom
- Level: Second
- Dimensions: 12`2" x 7`11"
Bedroom
- Level: Second
- Dimensions: 12`3" x 7`11"
Other
- Level: Main
- Dimensions: 5`5" x 4`10"
Other
- Level: Second
- Dimensions: 8`3" x 4`11"
Other
- Level: Second
- Dimensions: 8`4" x 4`11"
Other
- Level: Main
- Dimensions: 16`2" x 6`8"
Dining room
- Level: Main
- Dimensions: 10`5" x 7`11"
Other
- Level: Lower
- Dimensions: 9`9" x 5`0"
Kitchen
- Level: Main
- Dimensions: 12`0" x 10`0"
Laundry
- Level: Second
- Dimensions: 3`8" x 3`4"
Living room
- Level: Main
- Dimensions: 11`11" x 11`6"
Walk in closet
- Level: Second
- Dimensions: 12`0" x 3`11"
Heating
- Forced Air
Cooling
- None
Appliances
- Included: Dishwasher, Electric Range, Garage Control(s), Microwave Hood Fan, Refrigerator, Washer/Dryer Stacked
- Laundry: Upper Level
Features
- Chandelier, Kitchen Island, Stone Counters, Tray Ceiling(s)
- Flooring: Carpet, Laminate, Tile
- Windows: Vinyl Windows, Window Coverings
- Basement: None
- Has fireplace: No
- Common walls with other units/homes: 2+ Common Walls
Interior area
- Total interior livable area: 1,400 sqft
Property
Parking
- Total spaces: 2
- Parking features: Double Garage Attached, Attached Garage
- Attached garage spaces: 2
Features
- Levels: Three Or More,3 (or more) Storey
- Stories: 1
- Patio & porch: Balcony(s)
- Exterior features: None
- Fencing: None
Lot
- Features: Back Lane, Front Yard
Details
- Parcel number: 101460253
- Zoning: M-G
Construction
Type & style
- Home type: Townhouse
- Property subtype: Townhouse
Materials
- Brick, Concrete, Vinyl Siding, Wood Frame
- Foundation: Concrete Perimeter
- Roof: Asphalt Shingle
Condition
- New construction: No
- Year built: 2022
Community & HOA
Community
- Features: Park, Sidewalks, Street Lights
- Subdivision: Cornerstone
HOA
- Has HOA: Yes
- Amenities included: Visitor Parking
- Services included: Common Area Maintenance, Professional Management, Reserve Fund Contributions
- HOA fee: C$324 monthly
- Second HOA fee: C$53 annually
Location
- Region: Calgary
Financial & listing details
- Price per square foot: C$275/sqft
- Date on market: 2/28/2026
- Inclusions: N/A
Price history
Price history is unavailable.
Public tax history
Tax history is unavailable.
Climate risks
Neighborhood: Cornerstone
Nearby schools
GreatSchools rating
No schools nearby
We couldn't find any schools near this home.
- C$--4 bd3 ba-- sqft410 Cornerstone Mnr NE, Calgary, AB T3N1G5Off Market

- C$409,0004 bd3 ba1.5k sqft30 N Cornerstone Mnr NE #412, Calgary, AB T3N1E6For Sale

- C$--3 bd3 ba-- sqft50 Cornerstone Pass NE #204, Calgary, AB T3N2G1Off Market
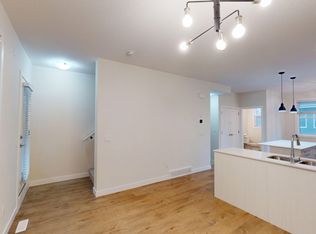
- C$--3 bd3 ba1.4k sqft35 Cornerstone Pass NE #NA, Calgary, AB T3N1G5Off Market
Similar homes
- C$409,0004 bd3 ba1.5k sqft30 N Cornerstone Mnr NE #412, Calgary, AB T3N 1E6For SaleMLS ID #A2298881, Muhammad Azeem, Associate, Grand Realty. courtesy of Pillar9 System
- C$360,0003 bd4 ba1.2k sqft31 S Red Embers Parade NE #124, Calgary, AB T3N 1E9For Sale
 MLS ID #A2338103, Fouad David, Associate, Lpt Realty. courtesy of Pillar9 System
 - C$399,0003 bd3 ba1.4k sqft104 S Corner Glen Cir NE, Calgary, AB T3N 2E2For Sale
 MLS ID #A2336628, Gurjit Birring, Associate, Pro Broker. courtesy of Pillar9 System
 - C$374,9904 bd3 ba1.6k sqft427 S Redstone Vw NE, Calgary, AB T3N 0M9For Sale
 MLS ID #A2336392, Nirwair Singh Bajwa, Associate, Exp Realty. courtesy of Pillar9 System
