Welcome to this beautifully maintained 3-bedroom, 2.5-bathroom townhome offering over 1,450 sq. ft. of stylish and functional living space in the sought-after community of Cornerstone. This thoughtfully designed home features an open-concept main floor with a spacious living room, modern kitchen with ample cabinetry and counter space, a convenient 2-piece bath, and access to a private balcony—perfect for enjoying your morning coffee or evening relaxation. The upper level boasts a generous primary bedroom complete with a walk-in closet and private 3-piece ensuite, along with two additional bedrooms, a full 4-piece bathroom, and the convenience of upper-floor laundry. The ground level offers a versatile flex room ideal for a home office, gym, or hobby space, plus direct access to the attached double-car garage. Located close to parks, playgrounds, schools, shopping, transit, and major roadways, this home offers the perfect blend of comfort, convenience, and value. An excellent opportunity for first-time buyers, growing families, or investors alike.
For sale
C$419,900
104 S Corner Glen Cir NE, Calgary, AB T3N 2E2
3beds
1,465sqft
Townhouse
Built in 2022
-- sqft lot
$-- Zestimate®
C$286/sqft
C$262/mo HOA
What's special
Open-concept main floorGenerous primary bedroomWalk-in closetTwo additional bedroomsUpper-floor laundry
- 33 days |
- 9 |
- 0 |
Zillow last checked:
Listing updated:
Listed by:
Gurjit Birring, Associate,
Re/Max House Of Real Estate,
Gursahib Singh, Associate,
Re/Max House Of Real Estate
Source: courtesy of Pillar9 System,MLS®#: A2322574 Originating MLS®#: Calgary
Originating MLS®#: CalgaryFacts & features
Interior
Bedrooms & bathrooms
- Bedrooms: 3
- Bathrooms: 3
- Full bathrooms: 2
- 1/2 bathrooms: 1
Bedroom
- Level: Third
- Dimensions: 11`5" x 8`2"
Bedroom
- Level: Third
- Dimensions: 9`0" x 8`9"
Other
- Level: Third
- Dimensions: 13`7" x 10`7"
Other
- Level: Second
- Dimensions: 4`11" x 4`6"
Other
- Level: Third
- Dimensions: 8`1" x 4`11"
Other
- Level: Third
- Dimensions: 8`1" x 4`11"
Foyer
- Level: Main
- Dimensions: 6`11" x 3`10"
Other
- Level: Main
- Dimensions: 9`6" x 4`0"
Kitchen
- Level: Second
- Dimensions: 17`3" x 11`5"
Laundry
- Level: Third
- Dimensions: 3`11" x 3`3"
Living room
- Level: Second
- Dimensions: 17`3" x 14`8"
Mud room
- Level: Second
- Dimensions: 8`8" x 5`11"
Office
- Level: Main
- Dimensions: 9`6" x 8`1"
Storage
- Level: Main
- Dimensions: 6`3" x 3`3"
Walk in closet
- Level: Third
- Dimensions: 5`9" x 5`3"
Heating
- Forced Air
Cooling
- None
Appliances
- Included: Dishwasher, Electric Range, Microwave Hood Fan, Refrigerator, Washer/Dryer Stacked
- Laundry: In Unit
Features
- Kitchen Island, No Animal Home, No Smoking Home, Quartz Counters
- Flooring: Tile
- Basement: None
- Has fireplace: No
- Common walls with other units/homes: 2+ Common Walls
Interior area
- Total interior livable area: 1,465 sqft
- Finished area above ground: 1,465
Video & virtual tour
Property
Parking
- Total spaces: 2
- Parking features: Double Garage Attached, Attached Garage
- Attached garage spaces: 2
Features
- Levels: Three Or More,3 (or more) Storey
- Stories: 1
- Patio & porch: Balcony(s)
- Exterior features: Balcony, BBQ gas line
- Fencing: None
Lot
- Features: Other
Details
- Parcel number: 112746374
- Zoning: M-1
Construction
Type & style
- Home type: Townhouse
- Property subtype: Townhouse
Materials
- Concrete, Vinyl Siding, Wood Frame
- Foundation: Concrete Perimeter
- Roof: Asphalt Shingle
Condition
- New construction: No
- Year built: 2022
Community & HOA
Community
- Features: Park, Playground, Sidewalks, Street Lights
- Subdivision: Cornerstone
HOA
- Has HOA: Yes
- Amenities included: Playground, Visitor Parking
- Services included: Common Area Maintenance, Insurance, Professional Management, Reserve Fund Contributions, Snow Removal, Trash
- HOA fee: C$258 monthly
- Second HOA fee: C$53 annually
Location
- Region: Calgary
Financial & listing details
- Price per square foot: C$286/sqft
- Date on market: 6/19/2026
- Inclusions: N/A
Gurjit Birring, Associate
Gurjit Birring, Associate
(403) 404-8100
By pressing Contact Agent, you agree that the real estate professional identified above may call/text you about your search, which may involve use of automated means and pre-recorded/artificial voices. You don't need to consent as a condition of buying any property, goods, or services. Message/data rates may apply. You also agree to our Terms of Use. Zillow does not endorse any real estate professionals. We may share information about your recent and future site activity with your agent to help them understand what you're looking for in a home.
Price history
Price history is unavailable.
Public tax history
Tax history is unavailable.
Climate risks
Neighborhood: Cornerstone
Nearby schools
GreatSchools rating
No schools nearby
We couldn't find any schools near this home.
- C$--3 bd3 ba-- sqft210 Corner Glen Cir NE, Calgary, AB T3N2E2Off Market

- C$--3 bd3 ba1.7k sqft880 Cornerstone Blvd NE #880, Calgary, AB T3N1J6Off Market

- C$465,0004 bd4 ba1.8k sqft90 W Corner Meadows Mnr NE #803, Calgary, AB T3N2E2New Construction
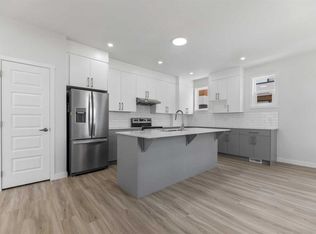
- C$475,0004 bd4 ba1.8k sqft90 W Corner Meadows Mnr NE #602, Calgary, AB T3N2E2New Construction
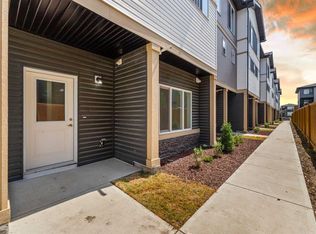
- C$480,0003 bd3 ba1.5k sqft818 W Cornerstone Blvd NE, Calgary, AB T3N1J4New Construction
- C$509,9004 bd4 ba1.5k sqft802 W Cornerstone Blvd NE, Calgary, AB T3N1J4For Sale
- C$714,9005 bd4 ba1.7k sqft59 Corner Meadows Vlg NE, Calgary, AB T3N1J5For Sale
- C$699,9004 bd2 ba1.8k sqft55 Corner Meadows Vlg NE, Calgary, AB T3N1J5For Sale
Similar homes
- C$459,9993 bd3 ba1.5k sqft116 Saddlestone Heath NE #106, Calgary, AB T3J 5K8For Sale
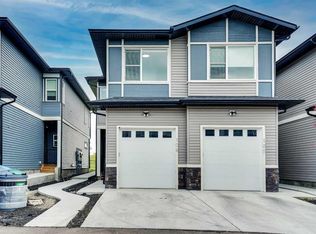 MLS ID #A2323561, Rohin Khosla, Associate, Prep Realty Inc.. courtesy of Pillar9 System
 - C$435,0003 bd3 ba1.3k sqft95 E Skyview Close NE #904, Calgary, AB T3N 1X2For Sale
 MLS ID #A2311422, Evelyn Osemwegie, Associate, Urban-Realty.Ca. courtesy of Pillar9 System
 - C$379,9004 bd4 ba1.3k sqft31 S Red Embers Parade NE #128, Calgary, AB T3N 1E9For Sale
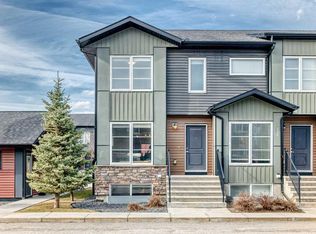 MLS ID #A2330417, Sukhvinder Parmar, Associate, Cir Realty. courtesy of Pillar9 System
 - C$399,9992 bd3 ba1.4k sqft301 N Redstone Blvd NE #363, Calgary, AB T3N 1V6For Sale
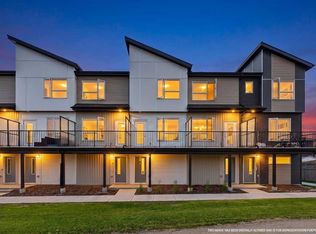 MLS ID #A2331077, Vinay Moond, Associate, Lpt Realty. courtesy of Pillar9 System
 - C$399,0003 bd3 ba1.3k sqft95 E Skyview Close NE #908, Calgary, AB T3N 1X2For SaleMLS ID #A2289560, Sahil Chhabra, Associate, Exp Realty. courtesy of Pillar9 System
- C$404,9903 bd3 ba1.3k sqft10060 S 46th St NE #610, Calgary, AB T3J 2H8For SaleMLS ID #A2323214, Happe Dhillon, Associate, Re/Max Crown. courtesy of Pillar9 System
- C$399,9992 bd3 ba1.4k sqft709 W Skyview Ranch Grv NE, Calgary, AB T3N 0R9For SaleMLS ID #A2318680, Aleem Uddin, Associate, Urban-Realty.Ca. courtesy of Pillar9 System
- C$399,9903 bd3 ba1.3k sqft10060 S 46th St NE #603, Calgary, AB T3J 2H8For SaleMLS ID #A2323174, Happe Dhillon, Associate, Re/Max Crown. courtesy of Pillar9 System
- C$388,0004 bd4 ba1.2k sqft111 E Redstone Cres NE, Calgary, AB T3N 1M4For SaleMLS ID #A2326503, Peter Pasion, Associate, Cir Realty. courtesy of Pillar9 System
- C$409,9004 bd4 ba1.2k sqft228 S Red Embers Way NE, Calgary, AB T3N 1E9For SaleMLS ID #A2310033, Kavin Mittal, Associate, Smartpro Realty. courtesy of Pillar9 System
- C$399,9903 bd3 ba1.3k sqft10060 W 46th St NE #402, Calgary, AB T3J 2H8For SaleMLS ID #A2323844, Happe Dhillon, Associate, Re/Max Crown. courtesy of Pillar9 System
- C$359,9003 bd3 ba1.5k sqft310 S Skyview Ranch Grv NE, Calgary, AB T3N 0R6For SaleMLS ID #A2315031, Aj Rawat, Associate, Sterling Real Estate. courtesy of Pillar9 System
- C$374,9003 bd3 ba1.5k sqft153 S Savanna Walk NE, Calgary, AB T3J 0Y3For SaleMLS ID #A2312275, Andrey Kutepov, Associate, Maxwell Canyon Creek. courtesy of Pillar9 System
- C$459,9003 bd3 ba1.3k sqft138 S Homestead Blvd NE, Calgary, AB T3J 2G8For SaleMLS ID #A2325003, Harjinder Sandhu, Associate, Century 21 Bravo Realty. courtesy of Pillar9 System
- C$385,0003 bd4 ba1.2k sqft31 S Red Embers Parade NE #124, Calgary, AB T3N 1E9For SaleMLS ID #A2312117, Fouad David, Associate, Lpt Realty. courtesy of Pillar9 System
- C$384,9903 bd3 ba1.4k sqft1209 E Cornerstone St NE, Calgary, AB T3N 1R5For SaleMLS ID #A2289346, Tarun Sharma, Associate Broker, Skairise Realty. courtesy of Pillar9 System
- C$399,9002 bd3 ba1.4k sqft301 N Redstone Blvd NE #411, Calgary, AB T3N 1V7For SaleMLS ID #A2317718, Abid Jahangir, Broker, Prep Ultra Realty Ltd.. courtesy of Pillar9 System
- C$399,9004 bd3 ba1.6k sqft669 E Savanna Blvd NE #310, Calgary, AB T3J 0Z1For SaleMLS ID #A2301401, Rachel Windsor, Associate, Power Properties. courtesy of Pillar9 System
- C$450,0003 bd3 ba1.5k sqft301 N Redstone Blvd NE #337, Calgary, AB T3N 1V7For SaleMLS ID #A2294894, Zehirr(Zee) Saifeddine, Associate, Re/Max Real Estate (Mountain View). courtesy of Pillar9 System
- C$435,9002 bd3 ba1.1k sqft50 N Sage Bluff Cir NW, Calgary, AB T3R 1T5For SaleMLS ID #A2330739, Jeff Neustaedter, Associate, Re/Max First. courtesy of Pillar9 System
