Welcome to this stunning townhouse tucked away on a quiet street in the vibrant community of Skyview! Offering low condo fees and a beautiful blend of style and comfort, this home is perfect for modern living. Step inside to an airy, open-concept floor plan designed for both everyday comfort and entertaining. The spacious kitchen features a large central island, sleek stainless steel appliances, and plenty of cupboard and counter space — perfect for cooking, hosting, or gathering with family. The bright living room is warm and inviting, complete with a modern fireplace and direct access to your private balcony — ideal for enjoying your morning coffee or fresh evening air. The main floor also includes a versatile bedroom or home office and a full 3-piece bathroom, adding flexibility for guests or remote work. Upstairs, you’ll find two generously sized bedrooms, including a primary retreat and a second large bedroom — each with its own private 4-piece ensuite for ultimate convenience and privacy. A dedicated upper-floor laundry room completes this level, making daily living effortless. This home seamlessly blends timeless charm with modern amenities, offering both style and practicality. Located just minutes from grocery stores, parks, schools, restaurants, and all essential amenities, this is an opportunity you don’t want to miss.
For sale
C$399,000
95 E Skyview Close NE #908, Calgary, AB T3N 1X2
3beds
1,394sqft
Townhouse
Built in 2020
871 Square Feet Lot
$-- Zestimate®
C$286/sqft
C$230/mo HOA
What's special
- 132 days |
- 4 |
- 0 |
Zillow last checked:
Listing updated:
Listed by:
Sahil Chhabra, Associate,
Exp Realty,
Amitkumar Hindocha, Associate,
Exp Realty
Source: courtesy of Pillar9 System,MLS®#: A2289560 Originating MLS®#: Calgary
Originating MLS®#: CalgaryFacts & features
Interior
Bedrooms & bathrooms
- Bedrooms: 3
- Bathrooms: 3
- Full bathrooms: 3
Bedroom
- Level: Second
- Dimensions: 8`0" x 11`0"
Bedroom
- Level: Third
- Dimensions: 14`2" x 12`0"
Other
- Level: Third
- Dimensions: 14`2" x 16`8"
Other
- Level: Second
- Dimensions: 5`9" x 9`0"
Other
- Level: Third
- Dimensions: 6`11" x 8`6"
Other
- Level: Third
- Dimensions: 6`11" x 8`6"
Other
- Level: Main
- Dimensions: 3`5" x 7`0"
Kitchen
- Level: Second
- Dimensions: 14`2" x 13`10"
Living room
- Level: Second
- Dimensions: 13`5" x 14`7"
Other
- Level: Main
- Dimensions: 14`3" x 38`0"
Heating
- Forced Air, Natural Gas
Cooling
- None
Appliances
- Included: Dishwasher, Electric Cooktop, ENERGY STAR Qualified Dishwasher, Microwave, Refrigerator, Washer/Dryer
- Laundry: Laundry Room, Upper Level
Features
- Breakfast Bar, High Ceilings, Kitchen Island, No Animal Home, No Smoking Home, Open Floorplan, Quartz Counters, Walk-In Closet(s)
- Flooring: Carpet, Ceramic Tile, Vinyl
- Windows: Vinyl Windows
- Basement: None
- Number of fireplaces: 1
- Fireplace features: Electric
- Common walls with other units/homes: 1 Common Wall
Interior area
- Total interior livable area: 1,394 sqft
Property
Parking
- Total spaces: 2
- Parking features: Double Garage Attached, Garage Door Opener, Attached Garage
- Attached garage spaces: 2
- Has uncovered spaces: Yes
Features
- Levels: Three Or More,3 (or more) Storey
- Stories: 1
- Patio & porch: Balcony(s)
- Exterior features: Balcony
- Fencing: None
- Frontage length: 4.57M 15`0"
Lot
- Size: 871 Square Feet
- Features: Other
Details
- Zoning: M-2
Construction
Type & style
- Home type: Townhouse
- Property subtype: Townhouse
Materials
- Vinyl Siding
- Foundation: Other
- Roof: Asphalt Shingle
Condition
- New construction: No
- Year built: 2020
Community & HOA
Community
- Features: Other
- Subdivision: Skyview Ranch
HOA
- Has HOA: Yes
- Amenities included: Other, Visitor Parking
- Services included: Amenities of HOA/Condo, Common Area Maintenance, Insurance, Professional Management, Reserve Fund Contributions, Snow Removal, Trash
- HOA fee: C$230 monthly
Location
- Region: Calgary
Financial & listing details
- Price per square foot: C$286/sqft
- Date on market: 3/3/2026
- Inclusions: N/A

Sahil Chhabra
(587) 438-7653
By pressing Contact Agent, you agree that the real estate professional identified above may call/text you about your search, which may involve use of automated means and pre-recorded/artificial voices. You don't need to consent as a condition of buying any property, goods, or services. Message/data rates may apply. You also agree to our Terms of Use. Zillow does not endorse any real estate professionals. We may share information about your recent and future site activity with your agent to help them understand what you're looking for in a home.
Price history
Price history is unavailable.
Public tax history
Tax history is unavailable.
Climate risks
Neighborhood: Skyview Ranch
Nearby schools
GreatSchools rating
No schools nearby
We couldn't find any schools near this home.
- C$435,0003 bd3 ba1.3k sqft95 E Skyview Close NE #904, Calgary, AB T3N1X2For Sale

- C$473,8004 bd3 ba1.8k sqft76 Skyview Cir NE, Calgary, AB T3N0V3For Sale
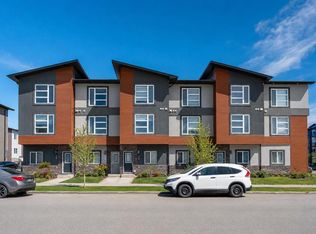
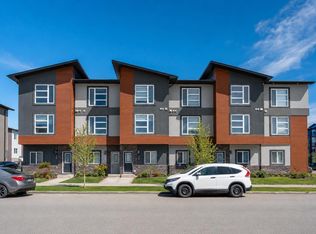
- C$473,8004 bd3 ba1.8k sqft76 Skyview Line NE, Calgary, AB T3N1N6For Sale
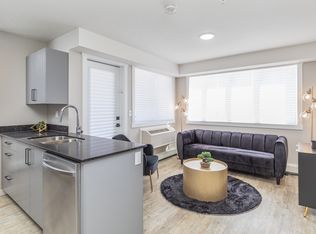
- C$--1 bd1 ba630 sqft141 Skyview Bay NE #436, Calgary, AB T3N2K6Off Market
- C$--2 bd2 ba757 sqft141 Skyview Bay NE #342, Calgary, AB T3N2K6Off Market
- C$--2 bd2 ba757 sqft141 Skyview Bay NE #202, Calgary, AB T3N2K6Off Market
- C$--1 bd1 ba544 sqft141 Skyview Bay NE #239, Calgary, AB T3N2K6Off Market
- C$--1 bd1 ba630 sqft141 Skyview Bay NE #437, Calgary, AB T3N2K6Off Market
Similar homes
- C$435,0003 bd3 ba1.3k sqft95 E Skyview Close NE #904, Calgary, AB T3N 1X2For SaleMLS ID #A2311422, Evelyn Osemwegie, Associate, Urban-Realty.Ca. courtesy of Pillar9 System
- C$410,0003 bd4 ba1.2k sqft107 E Redstone Cres NE, Calgary, AB T3N 1M4For Sale
 MLS ID #A2326231, Bryon Howard, Associate, Exp Realty. courtesy of Pillar9 System
 - C$388,0004 bd4 ba1.2k sqft111 E Redstone Cres NE, Calgary, AB T3N 1M4For Sale
 MLS ID #A2326503, Peter Pasion, Associate, Cir Realty. courtesy of Pillar9 System
 - C$385,0003 bd4 ba1.2k sqft31 S Red Embers Parade NE #124, Calgary, AB T3N 1E9For Sale
 MLS ID #A2312117, Fouad David, Associate, Lpt Realty. courtesy of Pillar9 System
 - C$432,9993 bd3 ba1.2k sqft10767 W Cityscape Dr NE, Calgary, AB T3N 0S2For SaleMLS ID #A2311974, Nandha Ramasamy, Associate, Skairise Realty. courtesy of Pillar9 System
- C$399,9903 bd3 ba1.3k sqft10060 S 46th St NE #603, Calgary, AB T3J 2H8For SaleMLS ID #A2323174, Happe Dhillon, Associate, Re/Max Crown. courtesy of Pillar9 System
- C$350,0002 bd3 ba1.4k sqft909 N Skyview Ranch Grv NE, Calgary, AB T3N 0R7For SaleMLS ID #A2325414, Dabs Fashola, Associate, One Percent Realty. courtesy of Pillar9 System
- C$384,9903 bd3 ba1.4k sqft1209 E Cornerstone St NE, Calgary, AB T3N 1R5For SaleMLS ID #A2289346, Tarun Sharma, Associate Broker, Skairise Realty. courtesy of Pillar9 System
- C$419,9003 bd3 ba1.4k sqft104 S Corner Glen Cir NE, Calgary, AB T3N 2E2For SaleMLS ID #A2322574, Gurjit Birring, Associate, Re/Max House Of Real Estate. courtesy of Pillar9 System
- C$404,9903 bd3 ba1.3k sqft10060 S 46th St NE #610, Calgary, AB T3J 2H8For SaleMLS ID #A2323214, Happe Dhillon, Associate, Re/Max Crown. courtesy of Pillar9 System
- C$399,9903 bd3 ba1.3k sqft10060 W 46th St NE #402, Calgary, AB T3J 2H8For SaleMLS ID #A2323844, Happe Dhillon, Associate, Re/Max Crown. courtesy of Pillar9 System
- C$375,0003 bd3 ba1.5k sqft153 S Savanna Walk NE, Calgary, AB T3J 0Y3For SaleMLS ID #A2312275, Andrey Kutepov, Associate, Maxwell Canyon Creek. courtesy of Pillar9 System
- C$365,0002 bd3 ba1.5k sqft11 Skyview Point Heath NE, Calgary, AB T3N 0L7For SaleMLS ID #A2316721, Saphir Safi Binti Kithos, Associate, Century 21 Bravo Realty. courtesy of Pillar9 System
- C$500,0004 bd4 ba1.5k sqft115 N Cityscape Blvd NE, Calgary, AB T3N 1N5For SaleMLS ID #A2327913, Andrew Joseph, Associate, Power Properties. courtesy of Pillar9 System
- C$519,0003 bd3 ba1.5k sqft10505 Cityscape Dr S, Calgary, AB T3N 0W7For SaleMLS ID #A2327315, Anuj Kalra, Associate, Lpt Realty. courtesy of Pillar9 System
- C$498,8003 bd3 ba1.5k sqft1540 W Cornerstone Blvd NE, Calgary, AB T3N 1H3For SaleMLS ID #A2311720, Michael Laprairie, Broker, Jayman Realty Inc.. courtesy of Pillar9 System
- C$479,9003 bd4 ba1.3k sqft10532 E Cityscape Dr NE, Calgary, AB T3N 0P3For SaleMLS ID #A2318345, Manjit Jaswal, Associate, Century 21 Bravo Realty. courtesy of Pillar9 System
- C$390,0003 bd3 ba1.2k sqft310 E Sage Meadows Gdns NW, Calgary, AB T3P 1K2For SaleMLS ID #A2312547, Joanne Humphry, Associate, Re/Max Realty Professionals. courtesy of Pillar9 System
- C$409,9002 bd3 ba1.1k sqft193 E Livingston Cmn NE, Calgary, AB T3P 1K1For SaleMLS ID #A2326647, Zihao Li, Associate, Skyrock. courtesy of Pillar9 System
- C$525,0003 bd3 ba1.5k sqft467 N Cornerstone Ave NE, Calgary, AB T3N 1S1For SaleMLS ID #A2327855, Derek Thistle, Associate, Real Broker. courtesy of Pillar9 System
