
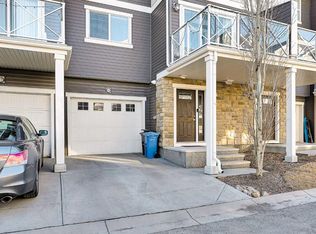
Welcome to 107 Redstone Crescent NE, a rare opportunity to own a home that has been lovingly maintained by its original owners and offered to market for the very first time. Located in one of Calgary’s most sought-after northeast communities, Redstone is known for its exceptional convenience, strong sense of community, and easy access to everyday amenities, major roadways, and public transit. This beautifully maintained home offers a bright, functional layout designed for both comfortable daily living and easy entertaining. The open-concept main floor is filled with natural light and provides seamless flow between the living, dining, and kitchen spaces, creating a welcoming atmosphere for families, guests, and busy modern lifestyles. The kitchen serves as the heart of the home, featuring stylish finishes, ample cabinetry, generous counter space, and a central island perfect for meal preparation, casual dining, and gathering with friends and family. Up the extra wide staircase to the upper level, the spacious primary bedroom offers a peaceful retreat, complete with a walk-in closet and private ensuite bathroom. Additional bedrooms provide flexibility for growing families, guests, a home office, or multi-purpose living, while the upper-level layout is thoughtfully designed for both comfort and practicality. The fully developed basement level was completed with permits by the builder and expands the living space even further, offering 9 ft ceilings and excellent versatility for a recreation room, family room, gym, office, or guest accommodation. Whether you need extra room to relax, work, or entertain, this home delivers the space, storage, and functionality today’s buyers are looking for. Complimented by lots of visitor parking, a life breath HVAC system, and Molok containers, you are sure to find extraordinary comfort in this home. Set in the vibrant and family-friendly community of Redstone, residents enjoy close proximity to restaurants, shopping, playgrounds, schools, and scenic walking paths, all while benefiting from quick access to Stoney Trail, Deerfoot Trail, and the airport. Combining pride of ownership, space, comfort, and an unbeatable location, this move-in ready home presents an exceptional opportunity in a growing and well-connected neighborhood. Book your private showing today.
For sale
C$410,000
107 E Redstone Cres NE, Calgary, AB T3N 1M4
3beds
1,287sqft
Townhouse
Built in 2017
871 Square Feet Lot
$-- Zestimate®
C$318/sqft
C$327/mo HOA
What's special
Bright functional layoutOpen-concept main floorNatural lightAmple cabinetryGenerous counter spaceExtra wide staircaseWalk-in closet
- 11 days |
- 11 |
- 0 |
Zillow last checked:
Listing updated:
Listed by:
Bryon Howard, Associate,
Exp Realty,
Cole La Valley, Associate,
Exp Realty
Source: courtesy of Pillar9 System,MLS®#: A2326231 Originating MLS®#: Calgary
Originating MLS®#: CalgaryFacts & features
Interior
Bedrooms & bathrooms
- Bedrooms: 3
- Bathrooms: 4
- Full bathrooms: 3
- 1/2 bathrooms: 1
Bedroom
- Level: Second
- Dimensions: 8`10" x 10`0"
Other
- Level: Second
- Dimensions: 10`3" x 13`8"
Bedroom
- Level: Basement
- Dimensions: 10`9" x 12`7"
Other
- Level: Second
- Dimensions: 10`2" x 5`0"
Other
- Level: Main
- Dimensions: 5`2" x 6`9"
Other
- Level: Basement
- Dimensions: 9`2" x 5`0"
Other
- Level: Second
- Dimensions: 10`2" x 5`0"
Dining room
- Level: Main
- Dimensions: 13`8" x 9`0"
Other
- Level: Basement
- Dimensions: 7`10" x 16`6"
Game room
- Level: Basement
- Dimensions: 15`0" x 17`2"
Kitchen
- Level: Main
- Dimensions: 14`11" x 12`3"
Living room
- Level: Main
- Dimensions: 13`6" x 9`6"
Walk in closet
- Level: Second
- Dimensions: 7`11" x 5`11"
Heating
- Forced Air, Natural Gas
Cooling
- None
Appliances
- Included: Dishwasher, Dryer, Microwave, Refrigerator, Washer
- Laundry: In Basement
Features
- Kitchen Island, Open Floorplan, Pantry, Walk-In Closet(s)
- Flooring: Carpet
- Basement: Full
- Has fireplace: No
- Common walls with other units/homes: 2+ Common Walls
Interior area
- Total interior livable area: 1,287 sqft
- Finished area above ground: 1,287
- Finished area below ground: 574
Video & virtual tour
Property
Parking
- Total spaces: 1
- Parking features: Assigned, Stall
Features
- Levels: Two,2 Storey
- Stories: 1
- Patio & porch: Front Porch
- Exterior features: None
- Fencing: None
- Frontage length: 0.53M 1`9"
Lot
- Size: 871 Square Feet
- Features: Level, Rectangular Lot
Details
- Parcel number: 112539639
- Zoning: M-2
Construction
Type & style
- Home type: Townhouse
- Property subtype: Townhouse
- Attached to another structure: Yes
Materials
- Vinyl Siding
- Foundation: Concrete Perimeter
- Roof: Asphalt Shingle
Condition
- New construction: No
- Year built: 2017
Community & HOA
Community
- Features: None
- Subdivision: Redstone
HOA
- Has HOA: Yes
- Amenities included: None
- Services included: Amenities of HOA/Condo
- HOA fee: C$327 monthly
Location
- Region: Calgary
Financial & listing details
- Price per square foot: C$318/sqft
- Date on market: 7/3/2026
- Inclusions: Dishwasher, Dryer, Stove, Microwave, range hood, Refrigerator, washer, & window coverings
Bryon Howard, Associate
Bryon Howard, Associate
(587) 327-9928
By pressing Contact Agent, you agree that the real estate professional identified above may call/text you about your search, which may involve use of automated means and pre-recorded/artificial voices. You don't need to consent as a condition of buying any property, goods, or services. Message/data rates may apply. You also agree to our Terms of Use. Zillow does not endorse any real estate professionals. We may share information about your recent and future site activity with your agent to help them understand what you're looking for in a home.
Price history
Price history is unavailable.
Public tax history
Tax history is unavailable.
Climate risks
Neighborhood: Redstone
Nearby schools
GreatSchools rating
No schools nearby
We couldn't find any schools near this home.
- C$388,0004 bd4 ba1.2k sqft111 E Redstone Cres NE, Calgary, AB T3N1M4For Sale

- C$354,9002 bd3 ba1.2k sqft123 E Redstone Cres NE, Calgary, AB T3N1M4For Sale
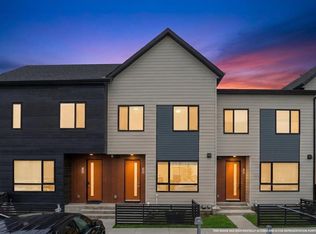
- C$--1 bd1 ba600 sqft120 Redstone Walk NE #102, Calgary, AB T3N1M6Off Market
- C$--1 bd1 ba600 sqft120 Redstone Walk NE, Calgary, AB T3N1M6Off Market
- C$348,8882 bd3 ba1.4k sqft206 N Redstone Vw NE, Calgary, AB T3N0M9For Sale
- C$235,9001 bd1 ba539 sqft90 W Redstone Way NE, Calgary, AB T3N1M4For Sale
- C$319,0002 bd3 ba1k sqft445 E Redstone Walk NE #203, Calgary, AB T3N1M5For Sale
- C$199,9001 bd1 ba546 sqft26 S Redstone Way NE, Calgary, AB T3N1M4For Sale
Similar homes
- C$385,0003 bd4 ba1.2k sqft31 S Red Embers Parade NE #124, Calgary, AB T3N 1E9For Sale
 MLS ID #A2312117, Fouad David, Associate, Lpt Realty. courtesy of Pillar9 System
 - C$435,0003 bd3 ba1.3k sqft95 E Skyview Close NE #904, Calgary, AB T3N 1X2For Sale
 MLS ID #A2311422, Evelyn Osemwegie, Associate, Urban-Realty.Ca. courtesy of Pillar9 System
 - C$475,0003 bd3 ba1.3k sqft1701 E Cornerstone Blvd NE, Calgary, AB T3N 1H2For Sale
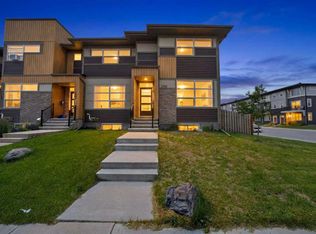 MLS ID #A2326304, Rose Calvelo, Associate, Exp Realty. courtesy of Pillar9 System
 - C$350,0002 bd3 ba1.4k sqft909 N Skyview Ranch Grv NE, Calgary, AB T3N 0R7For Sale
 MLS ID #A2325414, Dabs Fashola, Associate, One Percent Realty. courtesy of Pillar9 System
 - C$379,9004 bd3 ba1.5k sqft30 N Cornerstone Mnr NE #410, Calgary, AB T3N 1E6For SaleMLS ID #A2318326, Adil Mawani, Associate, Independent Broker. courtesy of Pillar9 System
- C$419,9003 bd3 ba1.4k sqft104 S Corner Glen Cir NE, Calgary, AB T3N 2E2For SaleMLS ID #A2322574, Gurjit Birring, Associate, Re/Max House Of Real Estate. courtesy of Pillar9 System
- C$404,9903 bd3 ba1.3k sqft10060 S 46th St NE #610, Calgary, AB T3J 2H8For SaleMLS ID #A2323214, Happe Dhillon, Associate, Re/Max Crown. courtesy of Pillar9 System
- C$384,9903 bd3 ba1.4k sqft1209 E Cornerstone St NE, Calgary, AB T3N 1R5For SaleMLS ID #A2289346, Tarun Sharma, Associate Broker, Skairise Realty. courtesy of Pillar9 System
- C$309,9003 bd2 ba952 sqft330 S Redstone Dr NE #204, Calgary, AB T3N 0N4For SaleMLS ID #A2324611, Big John Peterson, Associate, Re/Max Realty Professionals. courtesy of Pillar9 System
- C$409,9002 bd3 ba1.1k sqft193 E Livingston Cmn NE, Calgary, AB T3P 1K1For SaleMLS ID #A2326647, Zihao Li, Associate, Skyrock. courtesy of Pillar9 System
- C$419,9003 bd4 ba1.2k sqft906 S Sage Meadows Gdns NW, Calgary, AB T3P 1K3For SaleMLS ID #A2324640, Zoe Saraceni, Associate, Re/Max First. courtesy of Pillar9 System
- C$319,0002 bd3 ba1k sqft445 E Redstone Walk NE #203, Calgary, AB T3N 1M5For SaleMLS ID #A2300542, Big John Peterson, Associate, Re/Max Realty Professionals. courtesy of Pillar9 System
- C$365,0002 bd3 ba1.5k sqft11 Skyview Point Heath NE, Calgary, AB T3N 0L7For SaleMLS ID #A2316721, Saphir Safi Binti Kithos, Associate, Century 21 Bravo Realty. courtesy of Pillar9 System
- C$409,9003 bd3 ba1.4k sqft176 W Evansview Gdns NW, Calgary, AB T3P 0L2For SaleMLS ID #A2287536, Michael Boling, Associate, Cir Realty. courtesy of Pillar9 System
- C$418,0003 bd3 ba1.2k sqft319 N Taralake Way NE, Calgary, AB T3J 0R5For SaleMLS ID #A2285400, Megha Jagga, Associate, Brilliant Realty. courtesy of Pillar9 System
- C$375,0003 bd3 ba1.5k sqft153 S Savanna Walk NE, Calgary, AB T3J 0Y3For SaleMLS ID #A2312275, Andrey Kutepov, Associate, Maxwell Canyon Creek. courtesy of Pillar9 System
- C$525,0003 bd3 ba1.5k sqft467 N Cornerstone Ave NE, Calgary, AB T3N 1S1For SaleMLS ID #A2327855, Derek Thistle, Associate, Real Broker. courtesy of Pillar9 System
- C$369,0002 bd1 ba981 sqft271 N Livingston Cmn NE, Calgary, AB T3P 1K1For SaleMLS ID #A2326821, Lisa Painter, Associate, Cir Realty. courtesy of Pillar9 System
- C$384,9002 bd3 ba1.3k sqft337 S Taralake Way NE, Calgary, AB T3J 0R5For SaleMLS ID #A2318375, Michael Laprairie, Broker, Jayman Realty Inc.. courtesy of Pillar9 System
- C$390,0003 bd3 ba1.2k sqft310 E Sage Meadows Gdns NW, Calgary, AB T3P 1K2For SaleMLS ID #A2312547, Joanne Humphry, Associate, Re/Max Realty Professionals. courtesy of Pillar9 System
