Welcome to this beautifully curated, sun-drenched semi-detached home in the highly sought-after community of Cornerstone, NE Calgary. Perfectly blending contemporary design with thoughtful everyday functionality, this 3-bedroom, 2.5-bathroom property stands out with its custom character, designer murals, and unique accent wall detailing throughout. Step inside to a bright, open-concept main level designed for seamless living and entertaining. The heart of this home is a masterfully planned central kitchen that features premium granite countertops, a spacious island, sleek stainless steel appliances, a dedicated pantry, and an abundance of cabinet space for effortless storage. The kitchen overlooks and flows into the inviting living and dining areas, all illuminated by rich natural light from the south-facing windows. Completing the main floor is a highly functional mudroom equipped with a built-in bench and closet, alongside a clean 2-piece powder room. Heading upstairs, the intelligent floor plan offers maximum privacy. The primary retreat is situated on one side of the home, boasting a spacious walk-in closet and a private 3-piece ensuite bath. Separated by the bathrooms, the two secondary bedrooms are located on the opposite side of the upper floor. A rare and highly desirable feature, both secondary bedrooms are nearly identical in size and each comes complete with its own walk-in closet. A well-appointed 4-piece bathroom and a highly convenient upper-floor laundry room complete this level. Downstairs, the unfinished basement includes a separate side entrance, offering a blank canvas and incredible potential for a future basement suite (subject to approval/permitting by the City of Calgary) or recreation space. Outside, you can enjoy endless summer days in your sunny, south-facing backyard, which features a rear deck and a clean slate ready for your personalized landscaping ideas. Don’t miss the chance to own this turnkey, character-rich home in a thriving, amenity-rich neighborhood.
For sale
C$525,000
467 N Cornerstone Ave NE, Calgary, AB T3N 1S1
3beds
1,585sqft
Semi Detached (Half Duplex)
Built in 2020
-- sqft lot
$-- Zestimate®
C$331/sqft
C$4/mo HOA
What's special
Custom characterDesigner muralsBright open-concept main levelMasterfully planned central kitchenPremium granite countertopsSpacious islandSleek stainless steel appliances
- 4 days |
- 7 |
- 0 |
Zillow last checked:
Listing updated:
Listed by:
Derek Thistle, Associate,
Real Broker
Source: courtesy of Pillar9 System,MLS®#: A2327855 Originating MLS®#: Calgary
Originating MLS®#: CalgaryFacts & features
Interior
Bedrooms & bathrooms
- Bedrooms: 3
- Bathrooms: 3
- Full bathrooms: 2
- 1/2 bathrooms: 1
Bedroom
- Level: Upper
- Dimensions: 11`0" x 9`2"
Bedroom
- Level: Upper
- Dimensions: 10`9" x 9`1"
Other
- Level: Upper
- Dimensions: 10`11" x 13`7"
Other
- Level: Main
- Dimensions: 4`11" x 5`4"
Other
- Level: Upper
- Dimensions: 7`7" x 4`11"
Other
- Level: Upper
- Dimensions: 7`7" x 4`11"
Dining room
- Level: Main
- Dimensions: 5`9" x 10`8"
Family room
- Level: Main
- Dimensions: 11`8" x 15`3"
Kitchen
- Level: Main
- Dimensions: 9`11" x 12`4"
Living room
- Level: Main
- Dimensions: 10`8" x 16`9"
Heating
- Forced Air, Natural Gas
Cooling
- None
Appliances
- Included: Dishwasher, Dryer, Electric Stove, ENERGY STAR Qualified Dishwasher, Range Hood, Refrigerator
- Laundry: Upper Level
Features
- Breakfast Bar, Built-in Features, Granite Counters, Kitchen Island, Open Floorplan, Pantry, Separate Entrance, Storage, Walk-In Closet(s)
- Flooring: Carpet
- Windows: Window Coverings
- Basement: Full
- Has fireplace: No
- Common walls with other units/homes: 1 Common Wall,End Unit
Interior area
- Total interior livable area: 1,585 sqft
- Finished area above ground: 1,585
Property
Parking
- Total spaces: 2
- Parking features: Parking Pad
- Has uncovered spaces: Yes
Features
- Levels: Two,2 Storey
- Stories: 1
- Patio & porch: Deck
- Exterior features: Private Yard
- Fencing: Fenced
- Frontage length: 6.74M 22`1"
Lot
- Size: 2,613 Square Feet
- Features: Back Lane, Back Yard, Rectangular Lot
Details
- Parcel number: 112278822
- Zoning: R-G
Construction
Type & style
- Home type: MultiFamily
- Property subtype: Semi Detached (Half Duplex)
- Attached to another structure: Yes
Materials
- Stone, Vinyl Siding, Wood Frame
- Foundation: Concrete Perimeter
- Roof: Asphalt Shingle
Condition
- New construction: No
- Year built: 2020
Community & HOA
Community
- Features: Park, Playground
- Subdivision: Cornerstone
HOA
- Has HOA: No
- Amenities included: Other
- HOA fee: C$53 annually
Location
- Region: Calgary
Financial & listing details
- Price per square foot: C$331/sqft
- Date on market: 7/10/2026
- Date available: 08/26/2026
- Inclusions: N/A
Derek Thistle, Associate
Derek Thistle, Associate
(587) 579-4310
By pressing Contact Agent, you agree that the real estate professional identified above may call/text you about your search, which may involve use of automated means and pre-recorded/artificial voices. You don't need to consent as a condition of buying any property, goods, or services. Message/data rates may apply. You also agree to our Terms of Use. Zillow does not endorse any real estate professionals. We may share information about your recent and future site activity with your agent to help them understand what you're looking for in a home.
Price history
Price history is unavailable.
Public tax history
Tax history is unavailable.
Climate risks
Neighborhood: Cornerstone
Nearby schools
GreatSchools rating
No schools nearby
We couldn't find any schools near this home.
- C$498,8003 bd3 ba1.5k sqft1540 W Cornerstone Blvd NE, Calgary, AB T3N1H3For Sale
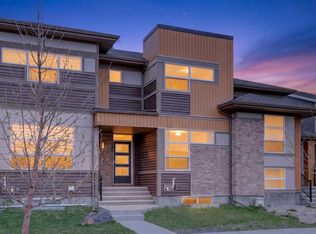
- C$599,9003 bd3 ba1.5k sqft106 S Cornerbrook Mnr NE, Calgary, AB T3N1V3For Sale

- C$520,0004 bd4 ba1.5k sqft1628 W Cornerstone Blvd NE, Calgary, AB T3N1H3For Sale

- C$520,0004 bd4 ba1.5k sqft1628 Cornerstone Blvd NE, Calgary, AB T3N1H3For Sale

- C$--2 bd2 ba1.5k sqft106 Cornerstone Rd NE, Calgary, AB T3N1R7Off Market
- C$--3 bd3 ba1.7k sqft267 Cornerstone Ave NE, Calgary, AB T3N1H5Off Market
- C$--3 bd3 ba1.4k sqft70 E Cornerstone Rd NE, Calgary, AB T3N1R7Off Market
- C$--4 bd4 ba-- sqft203 Cornerstone Cir NE, Calgary, AB T3N1H1Off Market
Similar homes
- C$520,0004 bd4 ba1.5k sqft1628 W Cornerstone Blvd NE, Calgary, AB T3N 1H3For SaleMLS ID #A2324004, Sean De Guzman, Associate, Century 21 Bravo Realty. courtesy of Pillar9 System
- C$549,9003 bd3 ba1.3k sqft224 Savanna Rd S, Calgary, AB T3J 0V9For Sale
 MLS ID #A2323732, Eunice Aranda, Associate, Royal Lepage Benchmark. courtesy of Pillar9 System
 - C$559,9994 bd4 ba1.3k sqft9060 W 52nd St NE, Calgary, AB T3J 0V7For Sale
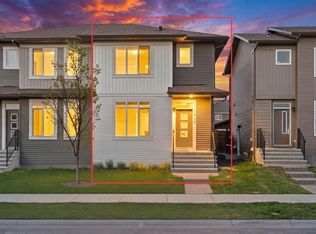 MLS ID #A2324753, Timmy Sharma, Associate, Coldwell Banker Yad Realty. courtesy of Pillar9 System
 - C$548,0004 bd4 ba1.4k sqft125 E Evanston Hl NW, Calgary, AB T3P 1J7For Sale
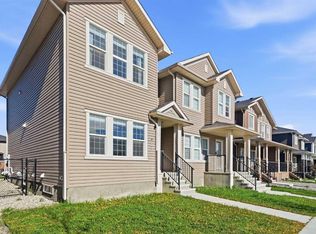 MLS ID #A2326469, Piew Soe Saw, Associate, Grand Realty. courtesy of Pillar9 System
 - C$429,9994 bd3 ba1.5k sqft72 S Cornerstone Mnr NE #322, Calgary, AB T3N 1S4For SaleMLS ID #A2316753, Justin Quinsona, Associate, Exp Realty. courtesy of Pillar9 System
- C$570,0005 bd4 ba1.5k sqft668 W Cornerstone Blvd NE, Calgary, AB T3N 1J6For SaleMLS ID #A2311401, Fahad Walayat, Associate, Prep Ultra Realty Ltd.. courtesy of Pillar9 System
- C$649,8884 bd4 ba1.8k sqft59 N Cornerbrook Ave NE, Calgary, AB T3N 1M1For SaleMLS ID #A2324976, Maqbool Hussain, Associate, Remax Innovations. courtesy of Pillar9 System
- C$545,0003 bd3 ba1.5k sqft193 N Ambleton Dr NW, Calgary, AB T3P 1W7For SaleMLS ID #A2319745, Stuart Goss, Associate, Re/Max Realty Professionals. courtesy of Pillar9 System
- C$620,0004 bd4 ba1.4k sqft9121 E 52nd St NE, Calgary, AB T3J 0V5For SaleMLS ID #A2323043, Abhishek Zodge, Associate, Royal Lepage Solutions. courtesy of Pillar9 System
- C$589,9003 bd3 ba1.8k sqft372 N Carrington Way NW, Calgary, AB T3P 0Y9For SaleMLS ID #A2324981, Jian Liang, Associate, Homecare Realty Ltd.. courtesy of Pillar9 System
- C$469,9003 bd3 ba1.3k sqft138 S Homestead Blvd NE, Calgary, AB T3J 2G8For SaleMLS ID #A2325003, Harjinder Sandhu, Associate, Century 21 Bravo Realty. courtesy of Pillar9 System
- C$599,9004 bd4 ba1.4k sqft183 W Savanna Parade NE, Calgary, AB T3J 0W1For SaleMLS ID #A2303978, Bobbie Lynn Bolig, Associate, Re/Max Landan Real Estate. courtesy of Pillar9 System
- C$419,9003 bd3 ba1.4k sqft104 S Corner Glen Cir NE, Calgary, AB T3N 2E2For SaleMLS ID #A2322574, Gurjit Birring, Associate, Re/Max House Of Real Estate. courtesy of Pillar9 System
- C$549,9004 bd4 ba1.3k sqft21 Carringvue Line NW, Calgary, AB T3P 1K7For SaleMLS ID #A2325783, Waj Chawdhry, Associate, Remax Innovations. courtesy of Pillar9 System
- C$499,0003 bd3 ba1.4k sqft228 S Livingston Vw NE, Calgary, AB T3P 0Z9For SaleMLS ID #A2324648, Justin Quinsona, Associate, Exp Realty. courtesy of Pillar9 System
- C$589,9003 bd4 ba1.6k sqft21 E Howse St NE, Calgary, AB T3P 0V8For SaleMLS ID #A2317161, Leslie Schmeiler, Associate, Re/Max Realty Professionals. courtesy of Pillar9 System
- C$384,9903 bd3 ba1.4k sqft1209 E Cornerstone St NE, Calgary, AB T3N 1R5For SaleMLS ID #A2289346, Tarun Sharma, Associate Broker, Skairise Realty. courtesy of Pillar9 System
- C$639,9995 bd4 ba1.6k sqft19 N Skyview Point Rd NE, Calgary, AB T3N 0G9For SaleMLS ID #A2324310, Jaspreet Butter, Associate, Prep Realty Inc.. courtesy of Pillar9 System
- C$385,0003 bd4 ba1.2k sqft31 S Red Embers Parade NE #124, Calgary, AB T3N 1E9For SaleMLS ID #A2312117, Fouad David, Associate, Lpt Realty. courtesy of Pillar9 System
- C$432,9993 bd3 ba1.2k sqft10767 W Cityscape Dr NE, Calgary, AB T3N 0S2For SaleMLS ID #A2311974, Nandha Ramasamy, Associate, Skairise Realty. courtesy of Pillar9 System
