Welcome to Cornerstone, a thriving and fast-growing community in NE Calgary, ideally located near Stoney Trail with quick access to the airport, nearby shopping, amenities, and Cross Iron Mills. This stylish end-unit, three-storey townhome offers just under 1,600 sq. ft. of well-designed living space, featuring 4 bedrooms and 2.5 bathrooms. Being an end unit, it is filled with natural light from additional windows, creating a bright and inviting atmosphere throughout the home. A beautiful greenspace and park sit directly in front of the property, offering peaceful views and an open, welcoming setting right at your doorstep. The main level features 9-foot ceilings and an open, modern layout enhanced with quartz countertops throughout. Thoughtful upgrades include built-in shelving, extra storage solutions, and quality finishes that reflect pride of ownership. Complemented by new carpet installed in 2023 and freshly painted in May 2026, the home showcases a fresh, polished look from top to bottom. Step out onto the balcony, perfect for enjoying your morning coffee or unwinding with a nightcap. Enjoy the convenience of an attached double car garage and the benefit of low condo fees. This home is well maintained, clean, with no smoking and no pets. A perfect blend of style, functionality, and location in one of Calgary’s most desirable new communities.
For sale
C$420,000
72 S Cornerstone Mnr NE #322, Calgary, AB T3N 1S4
4beds
1,570sqft
Townhouse
Built in 2019
-- sqft lot
$-- Zestimate®
C$267/sqft
C$284/mo HOA
What's special
End-unit three-storey townhomeOpen modern layoutQuartz countertops throughoutBuilt-in shelvingExtra storage solutionsAttached double car garage
- 29 days |
- 30 |
- 8 |
Zillow last checked:
Listing updated:
Listed by:
Justin Quinsona, Associate,
Exp Realty,
Eric Blas, Associate,
Exp Realty
Source: courtesy of Pillar9 System,MLS®#: A2332762 Originating MLS®#: Calgary
Originating MLS®#: CalgaryFacts & features
Interior
Bedrooms & bathrooms
- Bedrooms: 4
- Bathrooms: 3
- Full bathrooms: 2
- 1/2 bathrooms: 1
Bedroom
- Level: Main
- Dimensions: 10`4" x 7`11"
Bedroom
- Level: Third
- Dimensions: 9`2" x 12`0"
Bedroom
- Level: Third
- Dimensions: 8`5" x 12`0"
Other
- Level: Third
- Dimensions: 9`11" x 11`7"
Other
- Level: Second
- Dimensions: 5`2" x 4`11"
Other
- Level: Third
- Dimensions: 4`11" x 8`0"
Other
- Level: Third
- Dimensions: 7`1" x 8`1"
Dining room
- Level: Second
- Dimensions: 12`2" x 9`0"
Kitchen
- Level: Second
- Dimensions: 14`5" x 10`5"
Living room
- Level: Second
- Dimensions: 14`5" x 13`3"
Heating
- Forced Air
Cooling
- None
Appliances
- Included: Dishwasher, Dryer, Electric Range, Microwave Hood Fan, Refrigerator, Washer
- Laundry: Upper Level
Features
- Kitchen Island, No Animal Home, No Smoking Home, Quartz Counters
- Flooring: Carpet, Ceramic Tile
- Windows: Window Coverings
- Basement: None
- Has fireplace: No
- Common walls with other units/homes: 1 Common Wall,End Unit
Interior area
- Total interior livable area: 1,570 sqft
Property
Parking
- Total spaces: 2
- Parking features: Double Garage Attached, Attached Garage
- Attached garage spaces: 2
Features
- Levels: Three Or More,3 (or more) Storey
- Stories: 1
- Patio & porch: Balcony(s)
- Exterior features: Balcony
- Fencing: None
Lot
- Features: Back Lane, Low Maintenance Landscape
Details
- Zoning: M-1
Construction
Type & style
- Home type: Townhouse
- Property subtype: Townhouse
- Attached to another structure: Yes
Materials
- Vinyl Siding, Wood Frame
- Foundation: Concrete Perimeter
- Roof: Asphalt Shingle
Condition
- New construction: No
- Year built: 2019
Community & HOA
Community
- Features: Park, Playground, Sidewalks
- Subdivision: Cornerstone
HOA
- Has HOA: Yes
- Amenities included: Parking, Playground
- Services included: Common Area Maintenance, Insurance, Maintenance Grounds, Professional Management, Reserve Fund Contributions, Sewer, Snow Removal, Trash
- HOA fee: C$280 monthly
- Second HOA fee: C$53 annually
Location
- Region: Calgary
Financial & listing details
- Price per square foot: C$267/sqft
- Date on market: 7/28/2026
- Date available: 10/27/2026
- Inclusions: N/A
Price history
Price history is unavailable.
Public tax history
Tax history is unavailable.
Climate risks
Neighborhood: Cornerstone
Nearby schools
GreatSchools rating
No schools nearby
We couldn't find any schools near this home.
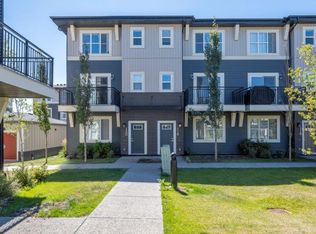
- C$--4 bd3 ba1.3k sqft72 Cornerstone Mnr NE #118, Calgary, AB T3N1S4Off Market

- C$--4 bd3 ba-- sqft30 Cornerstone Mnr NE, Calgary, AB T3N1E6Off Market
- C$375,0004 bd3 ba1.5k sqft1719 NW Cornerstone Blvd NE, Calgary, AB T3N1S4For Sale

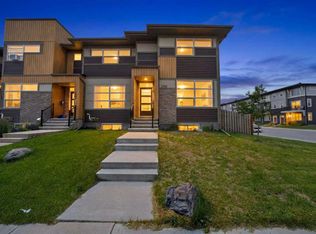
- C$450,0003 bd3 ba1.3k sqft1701 E Cornerstone Blvd NE, Calgary, AB T3N1H2For Sale
- C$--3 bd3 ba1.2k sqft50 Cornerstone Cir NE #104, Calgary, AB T3N1H1Off Market
- C$--4 bd3 ba1k sqft50 Cornerstone Cir NE #408, Calgary, AB T3N1H1Off Market
- C$--3 bd3 ba-- sqft50 Cornerstone Cir NE #105-1, Calgary, AB T3N1H1Off Market
- C$--3 bd3 ba1.2k sqft50 Cornerstone Cir NE #302, Calgary, AB T3N1H1Off Market
Similar homes
- C$384,9903 bd3 ba1.4k sqft1209 E Cornerstone St NE, Calgary, AB T3N 1R5For Sale
 MLS ID #A2289346, Tarun Sharma, Associate Broker, Skairise Realty. courtesy of Pillar9 System
 - C$374,9904 bd3 ba1.6k sqft427 S Redstone Vw NE, Calgary, AB T3N 0M9For Sale
 MLS ID #A2336392, Nirwair Singh Bajwa, Associate, Exp Realty. courtesy of Pillar9 System
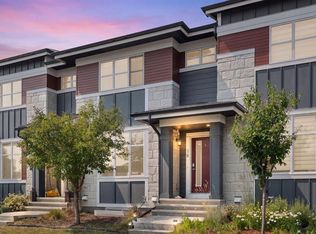
 - C$449,9003 bd3 ba1.4k sqft56 E Skyview Cir NE, Calgary, AB T3N 0V3For Sale
 MLS ID #A2334791, Dave Rhydderch, Associate, Re/Max First. courtesy of Pillar9 System
 - C$399,0003 bd3 ba1.4k sqft104 S Corner Glen Cir NE, Calgary, AB T3N 2E2For Sale
 MLS ID #A2336628, Gurjit Birring, Associate, Pro Broker. courtesy of Pillar9 System
 - C$399,9002 bd3 ba1.4k sqft301 N Redstone Blvd NE #411, Calgary, AB T3N 1V7For SaleMLS ID #A2317718, Abid Jahangir, Broker, Prep Ultra Realty Ltd.. courtesy of Pillar9 System
- C$444,4444 bd4 ba1.5k sqft241 W Saddlepeace Cres NE, Calgary, AB T3J 2J2For SaleMLS ID #A2337584, Jasdev Dhillon, Associate, Real Broker. courtesy of Pillar9 System
- C$449,9003 bd3 ba1.3k sqft138 S Homestead Blvd NE, Calgary, AB T3J 2G8For SaleMLS ID #A2334620, Harjinder Sandhu, Associate, Century 21 Bravo Realty. courtesy of Pillar9 System
- C$404,9903 bd3 ba1.3k sqft10060 S 46th St NE #610, Calgary, AB T3J 2H8For SaleMLS ID #A2323214, Happe Dhillon, Associate, Re/Max Crown. courtesy of Pillar9 System
- C$399,9903 bd3 ba1.3k sqft10060 S 46th St NE #603, Calgary, AB T3J 2H8For SaleMLS ID #A2323174, Happe Dhillon, Associate, Re/Max Crown. courtesy of Pillar9 System
- C$399,9903 bd3 ba1.3k sqft10060 W 46th St NE #402, Calgary, AB T3J 2H8For SaleMLS ID #A2323844, Happe Dhillon, Associate, Re/Max Crown. courtesy of Pillar9 System
- C$439,0003 bd4 ba1.2k sqft570 SE Evanston Mnr NW, Calgary, AB T3P 0R8For SaleMLS ID #A2333166, Emmanuel Ajayi, Associate, Cir Realty. courtesy of Pillar9 System
- C$425,0002 bd3 ba1.2k sqft101 Panatella Sq NW #406, Calgary, AB T3K 6C7For SaleMLS ID #A2319099, Gary Basra, Associate, Real Broker. courtesy of Pillar9 System
- C$419,9003 bd4 ba1.2k sqft906 S Sage Meadows Gdns NW, Calgary, AB T3P 1K3For SaleMLS ID #A2324640, Zoe Saraceni, Associate, Re/Max First. courtesy of Pillar9 System
- C$389,9002 bd3 ba1.3k sqft206 Nolanfield Vlg NW, Calgary, AB T3R 0T9For SaleMLS ID #A2338860, Nadeem Tarmohamed, Associate, Century 21 Bamber Realty Ltd.. courtesy of Pillar9 System
- C$399,0003 bd3 ba1.2k sqft146 E Sage Meadows Gdns NW, Calgary, AB T3P 1K2New ConstructionMLS ID #A2332370, Aliya Lalji, Associate, Maxwell Gold. courtesy of Pillar9 System
- C$478,0003 bd3 ba1.5k sqft32 S Evanscrest Ct NW, Calgary, AB T3P 1S2For SaleMLS ID #A2333920, Sam Abereoje, Associate, Cir Realty. courtesy of Pillar9 System
- C$419,9003 bd3 ba1.2k sqft1530 W Bayside Ave SW #205, Airdrie, AB T4B 4B5For SaleMLS ID #A2326723, Manny Forouzan, Associate, Re/Max Complete Realty. courtesy of Pillar9 System
- C$417,9002 bd3 ba1.3k sqft355 W Nolancrest Hts NW #611, Calgary, AB T3R 0Z9For SaleMLS ID #A2329404, Danny Wai, Associate, Re/Max Real Estate (Mountain View). courtesy of Pillar9 System
- C$464,9003 bd3 ba1.6k sqft633 N Savanna Dr NE, Calgary, AB T3J 5P8New ConstructionMLS ID #A2330381, Michael Melnychuk, Associate, Century 21 All Stars Realty Ltd.. courtesy of Pillar9 System
- C$389,9003 bd4 ba1.1k sqft535 Canals Cross SW, Airdrie, AB T4B 4L3For SaleMLS ID #A2339042, Derek Woelfle, Associate, Real Broker. courtesy of Pillar9 System
