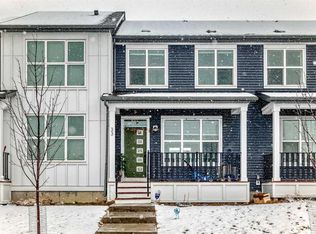
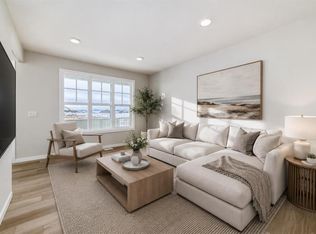
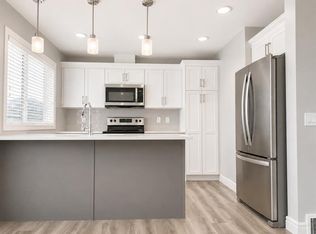
MODERN END UNIT TOWNHOME LIVING IN THE VIBRANT COMMUNITY OF SAVANNA! Discover the Kenton Townhome by Akash Homes, thoughtfully designed to offer stylish finishes and functional living spaces perfect for today's lifestyle. Located in the heart of Savanna, you'll enjoy convenient access to schools, parks, shopping, restaurants, transit, and major commuter routes. The bright open-concept main floor features impressive 9' ceilings, durable laminate flooring, and a contemporary kitchen complete with quartz countertops, ample cabinetry, and a spacious island overlooking the dining and living areas. With a thoughtfully designed layout, quality craftsmanship, modern finishes, and an unbeatable location, this beautiful townhome is the perfect opportunity for first-time buyers, growing families, or investors alike; PLUS, it includes a $5,000 CREDIT to THE BRICK for appliances! **PICTURES ARE OF SHOW HOME. PLANS, FIXTURES, AND FINISHES MAY VARY AND ARE SUBJECT TOAVAILABILITY/CHANGES WITHOUT NOTICE.**
New construction
C$499,900
633 N Savanna Dr NE, Calgary, AB T3J 5P8
3beds
1,630sqft
Townhouse
Built in 2026
1,742 Square Feet Lot
$-- Zestimate®
C$307/sqft
C$-- HOA
What's special
Modern end unit townhomeBright open-concept main floorDurable laminate flooringContemporary kitchenQuartz countertopsAmple cabinetryQuality craftsmanship
- 10 days |
- 8 |
- 0 |
Zillow last checked:
Listing updated:
Listed by:
Michael Melnychuk, Associate,
Century 21 All Stars Realty Ltd.
Source: courtesy of Pillar9 System,MLS®#: A2330381 Originating MLS®#: Calgary
Originating MLS®#: CalgaryFacts & features
Interior
Bedrooms & bathrooms
- Bedrooms: 3
- Bathrooms: 3
- Full bathrooms: 2
- 1/2 bathrooms: 1
Bedroom
- Level: Upper
- Dimensions: 8`4" x 14`3"
Bedroom
- Level: Upper
- Dimensions: 8`8" x 11`8"
Other
- Level: Upper
- Dimensions: 10`1" x 12`4"
Other
- Level: Main
- Dimensions: 0`0" x 0`0"
Other
- Level: Upper
- Dimensions: 0`0" x 0`0"
Other
- Level: Upper
- Dimensions: 0`0" x 0`0"
Dining room
- Level: Main
- Dimensions: 11`1" x 12`4"
Kitchen
- Level: Main
- Dimensions: 11`1" x 14`6"
Laundry
- Level: Upper
- Dimensions: 0`0" x 0`0"
Library
- Level: Upper
- Dimensions: 8`8" x 13`0"
Living room
- Level: Main
- Dimensions: 9`0" x 14`4"
Heating
- Forced Air, Natural Gas
Cooling
- None
Appliances
- Included: None
- Laundry: In Hall, See Remarks, Upper Level
Features
- See Remarks
- Flooring: Carpet, Laminate, Vinyl
- Windows: Vinyl Windows
- Basement: Full
- Has fireplace: No
- Common walls with other units/homes: 2+ Common Walls
Interior area
- Total interior livable area: 1,630 sqft
- Finished area above ground: 1,630
Property
Parking
- Total spaces: 2
- Parking features: Parking Pad, See Remarks, Unpaved
- Has uncovered spaces: Yes
Features
- Levels: Two,2 Storey
- Stories: 1
- Patio & porch: Deck
- Exterior features: None
- Fencing: None
- Frontage length: 5.49M 18`0"
Lot
- Size: 1,742 Square Feet
- Features: Back Lane
Details
- Parcel number: 112033843
- Zoning: DC
Construction
Type & style
- Home type: Townhouse
- Property subtype: Townhouse
- Attached to another structure: Yes
Materials
- Wood Frame
- Foundation: Concrete Perimeter
- Roof: Asphalt Shingle
Condition
- New construction: Yes
- Year built: 2026
Details
- Builder name: Akash Homes Ltd
Community & HOA
Community
- Features: Playground, Sidewalks, Street Lights
- Subdivision: Saddle Ridge
HOA
- Has HOA: No
Location
- Region: Calgary
Financial & listing details
- Price per square foot: C$307/sqft
- Date on market: 7/17/2026
- Inclusions: $5K CREDIT TO THE BRICK
Michael Melnychuk, Associate
Michael Melnychuk, Associate
(780) 803-7355
By pressing Contact Agent, you agree that the real estate professional identified above may call/text you about your search, which may involve use of automated means and pre-recorded/artificial voices. You don't need to consent as a condition of buying any property, goods, or services. Message/data rates may apply. You also agree to our Terms of Use. Zillow does not endorse any real estate professionals. We may share information about your recent and future site activity with your agent to help them understand what you're looking for in a home.
Price history
Price history is unavailable.
Public tax history
Tax history is unavailable.
Climate risks
Neighborhood: Saddle Ridge
Nearby schools
GreatSchools rating
No schools nearby
We couldn't find any schools near this home.
- C$519,9003 bd3 ba1.6k sqft629 N Savanna Dr NE, Calgary, AB T3J5P8New Construction

- C$477,0003 bd3 ba1.2k sqft33 E Savanna Mnr NE, Calgary, AB T3J2J8For Sale
- C$299,9002 bd1 ba643 sqft28 N Savanna Psge NE, Calgary, AB T3JFor Sale

- C$649,9005 bd4 ba1.6k sqft435 N Savanna Blvd NE, Calgary, AB T3J0X2For Sale

- C$--4 bd4 ba-- sqft577 Savanna Blvd NE, Calgary, AB T3J0X3Off Market
- C$--3 bd3 ba-- sqft144 Savanna Rd NE, Calgary, AB T3J0V9Off Market
- C$409,9003 bd3 ba1.5k sqft580 Savanna Blvd S, Calgary, AB T3J0X3For Sale
- C$539,9003 bd3 ba1.3k sqft224 Savanna Rd S, Calgary, AB T3J0V9For Sale
Similar homes
- C$519,9003 bd3 ba1.6k sqft629 N Savanna Dr NE, Calgary, AB T3J 5P8New ConstructionMLS ID #A2330370, Michael Melnychuk, Associate, Century 21 All Stars Realty Ltd.. courtesy of Pillar9 System
- C$489,9003 bd3 ba1.4k sqft12 S Savanna Pl NE, Calgary, AB T3J 5P8New Construction
 MLS ID #A2325539, Jessica Holmstrom, Associate, Cir Realty. courtesy of Pillar9 System
 - C$529,9003 bd3 ba1.5k sqft36 S Savanna Pl NE, Calgary, AB T3J 5P8New Construction
 MLS ID #A2314917, Jessica Holmstrom, Associate, Cir Realty. courtesy of Pillar9 System
 - C$409,9003 bd3 ba1.5k sqft580 Savanna Blvd S, Calgary, AB T3J 0X3For Sale
 MLS ID #A2332414, Heather Natividad, Associate, Cir Realty. courtesy of Pillar9 System
 - C$479,9993 bd3 ba1.3k sqft71 E Savanna Park NE, Calgary, AB T3J 0Y8For SaleMLS ID #A2327284, Jahaziel David, Associate, Diamond Realty & Associates Ltd. courtesy of Pillar9 System
- C$549,9994 bd4 ba1.3k sqft8474 E Saddleridge Dr NE, Calgary, AB T3J 5H8For SaleMLS ID #A2331727, Avtar Singh, Associate, Lpt Realty. courtesy of Pillar9 System
- C$519,0003 bd3 ba1.5k sqft10505 Cityscape Dr S, Calgary, AB T3N 0W7For SaleMLS ID #A2327315, Anuj Kalra, Associate, Lpt Realty. courtesy of Pillar9 System
- C$549,9994 bd3 ba1.6k sqft124 W Saddlecrest Blvd NE, Calgary, AB T3J 5E9For SaleMLS ID #A2331603, Rajbinder Dhahan, Associate, 2% Realty. courtesy of Pillar9 System
- C$477,0003 bd3 ba1.2k sqft33 E Savanna Mnr NE, Calgary, AB T3J 2J8For SaleMLS ID #A2304056, Sheetal Singh, Associate, Urban-Realty.Ca. courtesy of Pillar9 System
- C$465,0003 bd3 ba1.5k sqft13 N Savanna Pl NE, Calgary, AB T3J 5P9New ConstructionMLS ID #A2317272, Harjinder Sandhu, Associate, Century 21 Bravo Realty. courtesy of Pillar9 System
- C$500,0004 bd4 ba1.5k sqft115 N Cityscape Blvd NE, Calgary, AB T3N 1N5For SaleMLS ID #A2327913, Andrew Joseph, Associate, Power Properties. courtesy of Pillar9 System
- C$539,9003 bd3 ba1.3k sqft224 Savanna Rd S, Calgary, AB T3J 0V9For SaleMLS ID #A2323732, Eunice Aranda, Associate, Royal Lepage Benchmark. courtesy of Pillar9 System
- C$465,0003 bd3 ba1.5k sqft17 N Savanna Pl NE, Calgary, AB T3J 5P9New ConstructionMLS ID #A2297525, Paul Dhanjal, Associate, Exp Realty. courtesy of Pillar9 System
- C$449,9003 bd3 ba1.2k sqft83 E Savanna Park NE, Calgary, AB T3J 0Y8For SaleMLS ID #A2308876, Usman Ishaq, Associate, Diamond Realty & Associates Ltd. courtesy of Pillar9 System
- C$499,9003 bd4 ba1.6k sqft4917 N 88th Ave NE, Calgary, AB T3J 4C5New ConstructionMLS ID #A2309916, Gagan Gill, Associate, Trec The Real Estate Company. courtesy of Pillar9 System
- C$519,0003 bd2 ba1.3k sqft133 S Martinvalley Cres NE, Calgary, AB T3J 4L7For SaleMLS ID #A2330683, Matthew Mai, Associate, Cir Realty. courtesy of Pillar9 System
- C$499,9903 bd4 ba1.7k sqft4909 N 88th Ave NE, Calgary, AB T3J 4C5New ConstructionMLS ID #A2305025, Lovepreet Lotey, Associate, Re/Max Complete Realty. courtesy of Pillar9 System
- C$499,9004 bd4 ba1.7k sqft8808 W 48th St NE, Calgary, AB T3J 2J5New ConstructionMLS ID #A2281594, Bobby Kooner, Associate, Cir Realty. courtesy of Pillar9 System
- C$615,0003 bd3 ba2k sqft228 N Saddlecrest Way NE, Calgary, AB T3J 5N2For SaleMLS ID #A2299099, Japneet Dhaliwal, Associate, Lpt Realty. courtesy of Pillar9 System
- C$459,9903 bd3 ba1.3k sqft9121 S Cityscape Dr NE, Calgary, AB T3N 2H3New ConstructionMLS ID #A2311756, Raman Chahal, Associate, Re/Max Crown. courtesy of Pillar9 System
