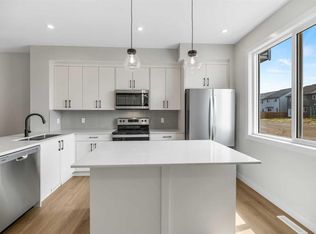
**END UNIT FOR SALE** Brand-new modern 3-storey end unit townhouse in the desirable Saddlepeace (Saddleridge) community. Just a 5-minute walk to Gobind Sarvar High Shool, minutes from major roadways including Metis Trail and Stoney Trail, and only a 5-minute drive to the Calgary International Airport, this home offers exceptional accessibility to work, travel, schools, shopping plazas, and Gurdwaras. Featuring a bright open-concept design with 9-foot ceilings and durable luxury vinyl plank flooring throughout, the main level showcases a stunning kitchen with quartz countertops, stainless steel appliances, a gas stove, and ample cabinetry, ideal for everyday living and entertaining. The open living and dining space flows to a private balcony, perfect for relaxing or hosting gatherings. This versatile layout includes 4 bedrooms and 3.5 bathrooms. The upper floor boasts a spacious primary suite with a walk-in closet and ensuite, plus two additional bedrooms, a full bath, and convenient upstairs laundry. The entry-level bedroom features its own private entrance, ensuite, and roughed-in laundry, making it perfect for extended family, guests, or rental income potential. Completing this exceptional home is a single attached garage. This townhouse is a must-see for families and investors alike. **BUILDER HAS ONE INTERIOR UNIT AVAILABLE, PRICED AT $499,900**
New construction
C$499,900
8808 W 48th St NE, Calgary, AB T3J 2J5
4beds
1,706sqft
Townhouse
Built in 2026
871 Square Feet Lot
$-- Zestimate®
C$293/sqft
C$236/mo HOA
What's special
Bright open-concept designStainless steel appliancesGas stoveAmple cabinetryConvenient upstairs laundrySingle attached garage
- 205 days
- 24
- 0
Zillow last checked:
Listing updated:
Listed by:
Bobby Kooner, Associate,
Cir Realty
Source: courtesy of Pillar9 System,MLS®#: A2281594 Originating MLS®#: Calgary
Originating MLS®#: CalgaryFacts & features
Interior
Bedrooms & bathrooms
- Bedrooms: 4
- Bathrooms: 4
- Full bathrooms: 3
- 1/2 bathrooms: 1
Other
- Level: Lower
- Dimensions: 12`0" x 11`1"
Bedroom
- Level: Third
- Dimensions: 11`0" x 16`8"
Bedroom
- Level: Third
- Dimensions: 7`10" x 13`2"
Other
- Level: Third
- Dimensions: 10`8" x 11`4"
Other
- Level: Lower
- Dimensions: 8`9" x 5`11"
Other
- Level: Main
- Dimensions: 4`11" x 4`10"
Other
- Level: Third
- Dimensions: 8`4" x 4`10"
Other
- Level: Third
- Dimensions: 4`11" x 7`10"
Dining room
- Level: Main
- Dimensions: 11`0" x 10`9"
Kitchen
- Level: Main
- Dimensions: 16`0" x 11`4"
Heating
- Forced Air
Cooling
- None
Appliances
- Included: Dishwasher, Dryer, Gas Range, Microwave, Range Hood, Refrigerator, Washer
- Laundry: Laundry Room
Features
- High Ceilings, No Animal Home, No Smoking Home, Open Floorplan, Master Downstairs, Quartz Counters
- Flooring: Carpet, Tile
- Basement: None
- Has fireplace: No
- Common walls with other units/homes: 1 Common Wall
Interior area
- Total interior livable area: 1,706 sqft
Property
Parking
- Total spaces: 1
- Parking features: Single Garage Attached, Attached Garage
- Attached garage spaces: 1
Features
- Levels: Three Or More,3 (or more) Storey
- Stories: 1
- Patio & porch: Balcony(s)
- Exterior features: Balcony
- Fencing: None
- Frontage length: 5.18M 17`0"
Lot
- Size: 871 Square Feet
- Features: Corner Lot
Details
- Parcel number: 101402758
- Zoning: M-2
Construction
Type & style
- Home type: Townhouse
- Property subtype: Townhouse
- Attached to another structure: Yes
Materials
- Concrete, Vinyl Siding, Wood Frame
- Foundation: Concrete Perimeter
- Roof: Asphalt Shingle
Condition
- New construction: Yes
- Year built: 2026
Community & HOA
Community
- Features: Playground, Sidewalks, Street Lights
- Subdivision: Saddle Ridge
HOA
- Has HOA: Yes
- Amenities included: Snow Removal, Trash
- Services included: Insurance, Professional Management, Reserve Fund Contributions, Snow Removal, Trash
- HOA fee: C$236 monthly
Location
- Region: Calgary
Financial & listing details
- Price per square foot: C$293/sqft
- Date on market: 2/4/2026
- Inclusions: N/A
Price history
Price history is unavailable.
Public tax history
Tax history is unavailable.
Climate risks
Neighborhood: Saddle Ridge
Nearby schools
GreatSchools rating
No schools nearby
We couldn't find any schools near this home.
- C$444,4444 bd4 ba1.5k sqft241 W Saddlepeace Cres NE, Calgary, AB T3J2J2For Sale
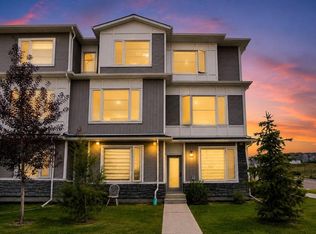
- C$499,5004 bd4 ba1.5k sqft8850 E 48th St NE #203, Calgary, AB T3J5N8New Construction

- C$499,9903 bd4 ba1.7k sqft4909 N 88th Ave NE, Calgary, AB T3J4C5New Construction
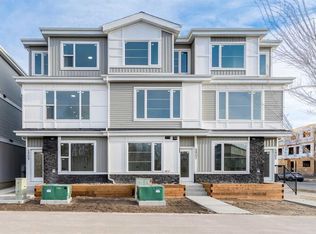
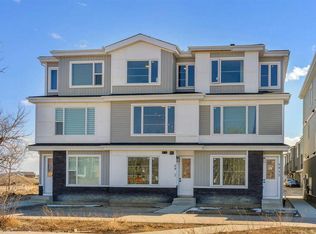
- C$499,9003 bd4 ba1.6k sqft4917 N 88th Ave NE, Calgary, AB T3J4C5New Construction
Similar homes
- C$499,9004 bd4 ba1.8k sqft414 Corner Meadows Way NE, Calgary, AB T3N 1Y6For Sale
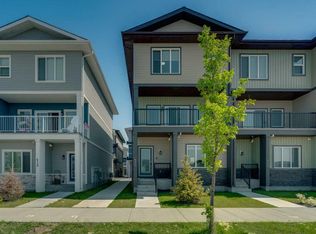 MLS ID #A2331832, Tarryn Hamilton, Associate, Re/Max Realty Professionals. courtesy of Pillar9 System
 - C$500,0003 bd3 ba1.6k sqft30 Evanscrest Mnr NW, Calgary, AB T3P 2A3For Sale
 MLS ID #A2338572, Alexander Shemetov, Associate, 2% Realty. courtesy of Pillar9 System
 - C$465,0003 bd3 ba1.4k sqft17 N Savanna Pl NE, Calgary, AB T3J 5P9New Construction
 MLS ID #A2336152, Paul Dhanjal, Associate, Exp Realty. courtesy of Pillar9 System
 - C$399,9903 bd3 ba1.3k sqft10060 S 46th St NE #603, Calgary, AB T3J 2H8For Sale
 MLS ID #A2323174, Happe Dhillon, Associate, Re/Max Crown. courtesy of Pillar9 System
