**| LEGAL SUITE | CORNER LOT | PRIME LOCATION | MAIN BEDROOM/OFFICE + FULL BATHROOM | STUCCO EXTERIOR | SPICE KITCHEN |** Welcome to 110 Saddlepeace Crescent NE, a beautifully UPGRADED home nestled in the vibrant and highly sought-after community of Saddleridge (SADDLEPEACE) in NE Calgary. This CORNER LOT property boasts exceptional curb appeal with a clean STUCCO EXTERIOR and is located directly across from the popular DHILLON PLAZA, offering convenience like no other. Inside, you'll be greeted by a bright and modern layout. The main floor features a flex room that can function as a bedroom, office, or playroom, paired perfectly with a FULL BATHROOM on the main level — making it ideal for guests, elders, or a multi-generational family setup. POT LIGHTS throughout add a warm, upscale touch, and the ELECTRIC FIREPLACE in the living area brings both style and comfort. The chef-inspired kitchen features an electric cooktop and sleek, high-end finishes, while the SPICE KITCHEN with GAS RANGE allows for high-heat, flavorful cooking without the mess. Upstairs, the primary bedroom is a true private retreat, complete with a TRAY CEILING and a stunning 4-PIECE ENSUITE featuring a CUSTOM standing shower with glass door and elegant tile work. Two additional bedrooms and another FULL BATHROOM offer ample space for the whole family. Laundry is also conveniently located on the upper level. One of the best features of this home is the LEGAL BASEMENT SUITE — a fantastic MORTGAGE HELPER or guest retreat. It includes its own private side entrance, a full kitchen, living area, bedroom, bathroom, and separate laundry. LOCATION is everything, you’re just a short walk away from GOBIND SARVAR SCHOOL, making kids' drop-offs easy! The GURDWARA SAHIB is also within walking distance, fostering a strong community connection. Quick access to METIS TRAIL, PUNJAB CENTRE, public transit, parks, and other schools means you’re never far from what matters. Note: Photos are from before the owners moved in
For sale
C$699,900
110 N Saddlepeace Cres NE, Calgary, AB T3J 2J2
5beds
1,645sqft
Single Family Residence
Built in 2024
2,613 Square Feet Lot
$-- Zestimate®
C$425/sqft
C$-- HOA
What's special
Corner lotExceptional curb appealClean stucco exteriorBright and modern layoutPot lights throughoutChef-inspired kitchenElectric cooktop
- 77 days |
- 6 |
- 0 |
Zillow last checked:
Listing updated:
Listed by:
Gagan Lehal, Associate,
Royal Lepage Metro
Source: courtesy of Pillar9 System,MLS®#: A2304709 Originating MLS®#: Calgary
Originating MLS®#: CalgaryFacts & features
Interior
Bedrooms & bathrooms
- Bedrooms: 5
- Bathrooms: 4
- Full bathrooms: 4
Bedroom
- Level: Main
- Dimensions: 7`11" x 11`6"
Other
- Level: Upper
- Dimensions: 14`6" x 11`9"
Bedroom
- Level: Upper
- Dimensions: 12`8" x 9`8"
Bedroom
- Level: Upper
- Dimensions: 14`4" x 11`6"
Bedroom
- Level: Basement
- Dimensions: 9`11" x 10`10"
Other
- Level: Main
- Dimensions: 8`0" x 4`11"
Other
- Level: Upper
- Dimensions: 8`0" x 5`3"
Other
- Level: Basement
- Dimensions: 11`4" x 4`11"
Other
- Level: Upper
- Dimensions: 9`3" x 5`5"
Heating
- Forced Air, Natural Gas
Cooling
- None
Appliances
- Included: Dishwasher, Electric Cooktop, Gas Range, Microwave, Range Hood, Refrigerator
- Laundry: Laundry Room
Features
- No Animal Home, No Smoking Home, Quartz Counters, Separate Entrance, Tray Ceiling(s), Walk-In Closet(s)
- Flooring: Carpet, Tile, Vinyl
- Basement: Full
- Number of fireplaces: 1
- Fireplace features: Electric
Interior area
- Total interior livable area: 1,645 sqft
Property
Parking
- Total spaces: 2
- Parking features: Off Street, Parking Pad
- Has uncovered spaces: Yes
Features
- Levels: Two,2 Storey
- Stories: 1
- Patio & porch: Other
- Exterior features: Playground
- Fencing: Partial
- Frontage length: 8.23M 27`0"
Lot
- Size: 2,613 Square Feet
- Features: Back Lane
Details
- Parcel number: 101171296
- Zoning: R-G
Construction
Type & style
- Home type: SingleFamily
- Property subtype: Single Family Residence
Materials
- Concrete, Stone, Stucco
- Foundation: Concrete Perimeter
- Roof: Asphalt Shingle
Condition
- New construction: No
- Year built: 2024
Community & HOA
Community
- Features: Airport/Runway, Park, Playground, Sidewalks
- Subdivision: Saddle Ridge
HOA
- Has HOA: No
Location
- Region: Calgary
Financial & listing details
- Price per square foot: C$425/sqft
- Date on market: 4/29/2026
- Date available: 08/15/2026
- Inclusions: N/A
Gagan Lehal, Associate
Gagan Lehal, Associate
(587) 700-2530
By pressing Contact Agent, you agree that the real estate professional identified above may call/text you about your search, which may involve use of automated means and pre-recorded/artificial voices. You don't need to consent as a condition of buying any property, goods, or services. Message/data rates may apply. You also agree to our Terms of Use. Zillow does not endorse any real estate professionals. We may share information about your recent and future site activity with your agent to help them understand what you're looking for in a home.
Price history
Price history is unavailable.
Public tax history
Tax history is unavailable.
Climate risks
Neighborhood: Saddle Ridge
Nearby schools
GreatSchools rating
No schools nearby
We couldn't find any schools near this home.
- C$--3 bd3 ba-- sqft225 Saddlepeace Cres NE, Calgary, AB T3J2J2Off Market
- C$919,9006 bd5 ba2.4k sqft4831 N 87th Ave NE, Calgary, AB T3J2J5For Sale
- C$--3 bd3 ba-- sqft69 Savanna Close NE, Calgary, AB T3J0X7Off Market
- C$874,9006 bd5 ba2.3k sqft85 N Savanna Close NE, Calgary, AB T3J0X7For Sale
- C$499,9004 bd4 ba1.7k sqft8808 W 48th St NE, Calgary, AB T3J2J5New Construction
- C$499,9903 bd4 ba1.7k sqft4909 N 88th Ave NE, Calgary, AB T3J4C5New Construction
- C$1,349,9008 bd7 ba3.5k sqft95 N Saddlepeace Way NE, Calgary, AB T3J2J5New Construction
- C$499,9503 bd4 ba1.4k sqft8850 E 48th St NE #203, Calgary, AB T3J5N8New Construction
Similar homes
- C$659,9006 bd4 ba1.8k sqft281 Cornerstone Pass NE, Calgary, AB T3N 1G3For Sale
 MLS ID #A2325526, Arun Kaushal, Broker, Prep Realty Inc.. courtesy of Pillar9 System
 - C$599,0006 bd3 ba1.1k sqft304 Beddington Cir NE, Calgary, AB T3K 1K7For Sale
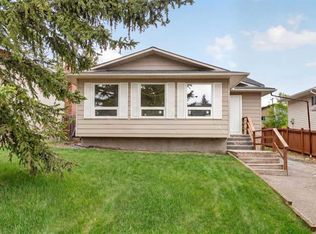 MLS ID #A2329733, Gs Mann, Associate, Remax Innovations. courtesy of Pillar9 System
 - C$570,0005 bd4 ba1.3k sqft51 N Martinridge Grv NE, Calgary, AB T3J 3M2For Sale
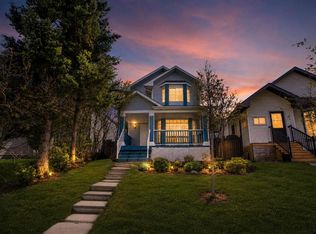 MLS ID #A2310199, Darshan Sidhu, Associate, Royal Lepage Metro. courtesy of Pillar9 System
 - C$720,0006 bd4 ba1.7k sqft136 W Lucas St NW, Calgary, AB T3P 1R6For Sale
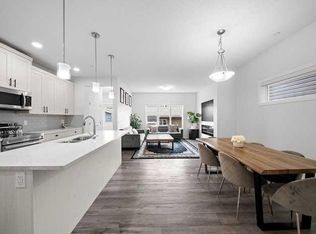 MLS ID #A2306158, Dhrumilkumar Purohit, Associate, Exp Realty. courtesy of Pillar9 System
 - C$609,9005 bd4 ba1.4k sqft84 S Savanna Pl NE, Calgary, AB T3J 5P9New ConstructionMLS ID #A2316295, Inder Samra, Associate, Lpt Realty. courtesy of Pillar9 System
- C$699,6004 bd3 ba2.1k sqft86 S Keystone Creek Ter NE, Calgary, AB T3P 2T6New ConstructionMLS ID #A2301337, David Lofthaug, Broker, Bode Platform Inc.. courtesy of Pillar9 System
- C$695,0006 bd4 ba1.7k sqft34 W Aquila Way NW, Calgary, AB T3R 1Z6For SaleMLS ID #A2325921, Emmanuel Ajayi, Associate, Cir Realty. courtesy of Pillar9 System
- C$599,9004 bd3 ba1.8k sqft33 N Savanna Pl NE, Calgary, AB T3J 5P9New ConstructionMLS ID #A2321893, David Lofthaug, Broker, Bode Platform Inc.. courtesy of Pillar9 System
- C$529,9993 bd3 ba1.4k sqft228 S Cornerstone Grv NE, Calgary, AB T3N 2A6For SaleMLS ID #A2327492, Arvinder Thethi, Associate Broker, Maxwell Gold. courtesy of Pillar9 System
- C$759,9006 bd4 ba2k sqft196 SW Saddlelake Mnr NE, Calgary, AB T3J 2L5New ConstructionMLS ID #A2298736, Sam Patel, Associate, Royal Lepage Solutions. courtesy of Pillar9 System
- C$620,0003 bd3 ba1.6k sqft319 W Coventry Rd NE, Calgary, AB T3K 5K5For SaleMLS ID #A2322322, Kevin Cheung, Associate, Century 21 Bravo Realty. courtesy of Pillar9 System
- C$799,9004 bd3 ba2k sqft131 SE Corner Glen Grv NE, Calgary, AB T3N 2P5New ConstructionMLS ID #A2312347, Ricardo Serrano Toledo, Associate, Kic Realty. courtesy of Pillar9 System
- C$814,9004 bd3 ba2.4k sqft138 E Corner Glen Sq NE, Calgary, AB T3N 2S2New ConstructionMLS ID #A2321292, Ricardo Serrano Toledo, Associate, Kic Realty. courtesy of Pillar9 System
- C$629,9003 bd3 ba1.8k sqft55 E Herron St NE, Calgary, AB T3P 1Z1For SaleMLS ID #A2327887, Krishna Karnatapu, Associate, Maxwell Central. courtesy of Pillar9 System
- C$649,8454 bd3 ba1.8k sqft408 W Heartwood Grv SE, Calgary, AB T3M 2K1New ConstructionMLS ID #A2328813, David Lofthaug, Broker, Bode Platform Inc.. courtesy of Pillar9 System
- C$840,0007 bd4 ba2.2k sqft274 Lucas Pl NW, Calgary, AB T3P 2E4For SaleMLS ID #A2327141, Rose Calvelo, Associate, Exp Realty. courtesy of Pillar9 System
- C$724,9003 bd3 ba2k sqft43 S Belvedere Point SE, Calgary, AB T2A 7Y9For SaleMLS ID #A2324812, Rahim Damji, Broker, Propzap Realty. courtesy of Pillar9 System
- C$829,9995 bd4 ba2.1k sqft131 E Sherview Grv NW, Calgary, AB T3R 0Y4For SaleMLS ID #A2319383, Wale Johnson, Associate, Lpt Realty. courtesy of Pillar9 System
- C$774,5004 bd4 ba1.7k sqft110 N Tuscany Summit Grn NW, Calgary, AB T3L 0B8For SaleMLS ID #A2315282, Sapna Savai, Associate, Coldwell Banker Mountain Central. courtesy of Pillar9 System
- C$700,0005 bd5 ba1.7k sqft1040 Mahogany Blvd SE, Calgary, AB T3M 1X6For SaleMLS ID #A2325153, Benjamin Sweet, Associate, Real Broker. courtesy of Pillar9 System
