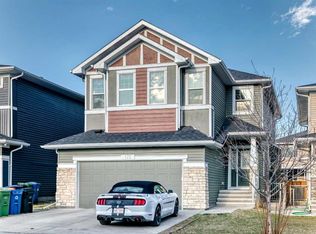
Welcome to this beautifully upgraded detached home in the highly sought-after community of Savanna NE Calgary! This spacious home offers an exceptional layout and lots of upgrades. The main floor features a bright family room, dining area, modern upgraded kitchen, cozy fireplace, convenient 2-piece bathroom, and a large living room at the entrance — perfect for entertaining guests and family gatherings. Upstairs, you will find 4 generously sized bedrooms, including 2 bedrooms with their own 4-piece ensuites, an additional 4-piece bathroom, a spacious bonus room, and upper floor laundry for added convenience. The illegal basement suite comes complete with a separate entrance, 2 bedrooms, kitchen, living room, full bathroom, and separate laundry. Additional highlights include a double attached garage, exposed concrete driveway extended on both sides with stamped concrete, rear deck, fully fenced backyard with concrete flooring, and central air conditioning to keep you comfortable during hot summer days. Conveniently located close to shopping, schools, parks, transit, and all major amenities. A perfect opportunity to own a spacious family home in a prime location!
For sale
C$874,900
85 N Savanna Close NE, Calgary, AB T3J 0X7
6beds
2,389sqft
Single Family Residence
Built in 2017
435 Square Feet Lot
$-- Zestimate®
C$366/sqft
C$-- HOA
What's special
Bright family roomDining areaModern upgraded kitchenCozy fireplaceSpacious bonus roomUpper floor laundryDouble attached garage
- 43 days |
- 9 |
- 0 |
Zillow last checked:
Listing updated:
Listed by:
Sukhdeep Chahal, Associate,
Five Star Realty
Source: courtesy of Pillar9 System,MLS®#: A2315614 Originating MLS®#: Calgary
Originating MLS®#: CalgaryFacts & features
Interior
Bedrooms & bathrooms
- Bedrooms: 6
- Bathrooms: 5
- Full bathrooms: 4
- 1/2 bathrooms: 1
Bedroom
- Level: Second
- Dimensions: 14`8" x 12`8"
Bedroom
- Level: Second
- Dimensions: 10`0" x 9`9"
Bedroom
- Level: Second
- Dimensions: 10`1" x 9`10"
Other
- Level: Second
- Dimensions: 15`2" x 12`8"
Bedroom
- Level: Basement
- Dimensions: 12`1" x 10`4"
Bedroom
- Level: Basement
- Dimensions: 15`0" x 10`5"
Other
- Level: Main
- Dimensions: 4`9" x 5`5"
Other
- Level: Second
- Dimensions: 8`10" x 4`11"
Other
- Level: Basement
- Dimensions: 8`5" x 4`11"
Other
- Level: Second
- Dimensions: 8`9" x 5`0"
Other
- Level: Second
- Dimensions: 10`9" x 8`11"
Bonus room
- Level: Second
- Dimensions: 13`7" x 12`3"
Dining room
- Level: Main
- Dimensions: 11`8" x 9`3"
Other
- Level: Main
- Dimensions: 10`0" x 4`4"
Family room
- Level: Main
- Dimensions: 13`8" x 15`0"
Other
- Level: Basement
- Dimensions: 8`8" x 9`8"
Kitchen
- Level: Main
- Dimensions: 13`10" x 9`3"
Laundry
- Level: Second
- Dimensions: 8`10" x 5`10"
Laundry
- Level: Basement
- Dimensions: 5`2" x 3`0"
Living room
- Level: Main
- Dimensions: 22`10" x 16`0"
Living room
- Level: Basement
- Dimensions: 12`5" x 11`7"
Pantry
- Level: Main
- Dimensions: 3`10" x 3`10"
Walk in closet
- Level: Second
- Dimensions: 9`9" x 5`2"
Walk in closet
- Level: Second
- Dimensions: 5`6" x 3`10"
Heating
- Forced Air
Cooling
- Central Air
Appliances
- Included: Built-In Oven, Dishwasher, Dryer, Electric Stove, Gas Cooktop, Microwave, Range Hood, Refrigerator, Washer
- Laundry: In Basement, Upper Level
Features
- Built-in Features, Kitchen Island, No Animal Home, No Smoking Home, Pantry, Walk-In Closet(s)
- Flooring: Carpet, Ceramic Tile, Hardwood
- Basement: Full
- Number of fireplaces: 1
- Fireplace features: Gas
Interior area
- Total interior livable area: 2,389 sqft
Property
Parking
- Total spaces: 4
- Parking features: Double Garage Attached
- Attached garage spaces: 2
Features
- Levels: Two,2 Storey
- Stories: 1
- Patio & porch: Patio
- Exterior features: Private Yard, Storage
- Fencing: Fenced
- Frontage length: 10.40M 34`1"
Lot
- Size: 435 Square Feet
- Features: Rectangular Lot
Details
- Parcel number: 101503422
- Zoning: R-G
Construction
Type & style
- Home type: SingleFamily
- Property subtype: Single Family Residence
Materials
- Vinyl Siding, Wood Frame
- Foundation: Concrete Perimeter
- Roof: Asphalt Shingle
Condition
- New construction: No
- Year built: 2017
Community & HOA
Community
- Features: Park, Playground
- Subdivision: Saddle Ridge
HOA
- Has HOA: No
Location
- Region: Calgary
Financial & listing details
- Price per square foot: C$366/sqft
- Date on market: 6/5/2026
- Inclusions: None
Sukhdeep Chahal, Associate
Sukhdeep Chahal, Associate
(403) 271-4000
By pressing Contact Agent, you agree that the real estate professional identified above may call/text you about your search, which may involve use of automated means and pre-recorded/artificial voices. You don't need to consent as a condition of buying any property, goods, or services. Message/data rates may apply. You also agree to our Terms of Use. Zillow does not endorse any real estate professionals. We may share information about your recent and future site activity with your agent to help them understand what you're looking for in a home.
Price history
Price history is unavailable.
Public tax history
Tax history is unavailable.
Climate risks
Neighborhood: Saddle Ridge
Nearby schools
GreatSchools rating
No schools nearby
We couldn't find any schools near this home.
- C$--3 bd3 ba-- sqft69 Savanna Close NE, Calgary, AB T3J0X7Off Market
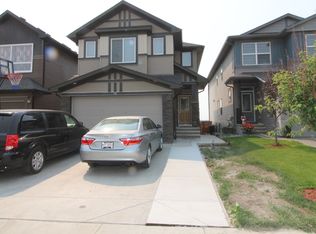
- C$970,0008 bd5 ba3k sqft148 N Savanna Close NE, Calgary, AB T3J0X8For Sale

- C$699,9005 bd4 ba1.6k sqft110 N Saddlepeace Cres NE, Calgary, AB T3J2J2For Sale
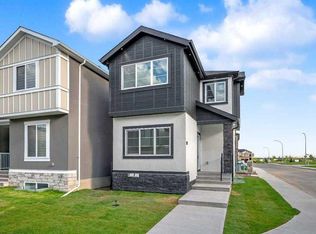
- C$499,9903 bd4 ba1.7k sqft4909 N 88th Ave NE, Calgary, AB T3J4C5New Construction
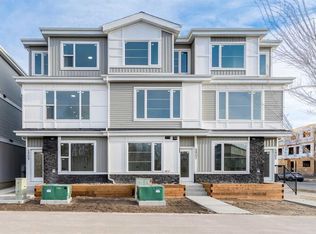
- C$499,9003 bd4 ba1.6k sqft4917 N 88th Ave NE, Calgary, AB T3J4C5New Construction
- C$--3 bd3 ba-- sqft225 Saddlepeace Cres NE, Calgary, AB T3J2J2Off Market
- C$499,9503 bd4 ba1.4k sqft8850 E 48th St NE #203, Calgary, AB T3J5N8New Construction
- C$499,9004 bd4 ba1.7k sqft8808 W 48th St NE, Calgary, AB T3J2J5New Construction
Similar homes
- C$849,9996 bd4 ba2.6k sqft107 W Cityscape Way NE, Calgary, AB T3N 0W9For Sale
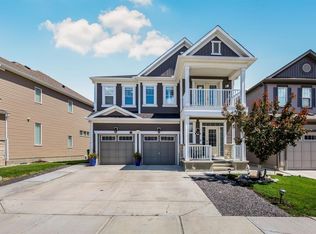 MLS ID #A2322673, Amritpal Bal, Associate, Prep Realty Inc.. courtesy of Pillar9 System
 - C$899,0006 bd5 ba2.6k sqft65 S Saddlestone Grn NE, Calgary, AB T3J 2C8For Sale
 MLS ID #A2312392, Ricky Ahuja, Associate, Maxwell Capital Realty. courtesy of Pillar9 System
 - C$899,9997 bd4 ba2.4k sqft172 W Redstone Park NE, Calgary, AB T3N 0P7For Sale
 MLS ID #A2306734, Bilquis Fatima, Associate, Urban-Realty.Ca. courtesy of Pillar9 System
 - C$939,0007 bd6 ba2.4k sqft983 E Corner Meadows Way NE, Calgary, AB T3N 1X8For Sale
 MLS ID #A2328223, Sardul Chahal, Broker, 1313 Elite Realty. courtesy of Pillar9 System
 - C$849,0006 bd5 ba2.4k sqft216 W Homestead Grv NE, Calgary, AB T3J 5S1For SaleMLS ID #A2325809, Baljinder Dhillon, Associate, Re/Max Complete Realty. courtesy of Pillar9 System
- C$834,9995 bd5 ba2.5k sqft127 N Saddlecrest Grv NE, Calgary, AB T3J 2K3For SaleMLS ID #A2304100, Raj Bhopla, Associate, Exp Realty. courtesy of Pillar9 System
- C$689,9006 bd4 ba1.8k sqft183 SE Saddleback Rd NE, Calgary, AB T3J 4K6For SaleMLS ID #A2318613, Sardul Chahal, Broker, 1313 Elite Realty. courtesy of Pillar9 System
- C$749,9006 bd4 ba2.4k sqft591 W Taralake Way NE, Calgary, AB T3J 0J1For SaleMLS ID #A2314864, Jas Amrok, Broker, Amovista. courtesy of Pillar9 System
- C$725,0005 bd4 ba1.6k sqft63 N Saddlemont Cres NE, Calgary, AB T3J 4R7For SaleMLS ID #A2321312, Jasdev Dhillon, Associate, Real Broker. courtesy of Pillar9 System
- C$839,9006 bd4 ba2.9k sqft71 NE Canals Close SW, Airdrie, AB T4B 0S6For SaleMLS ID #A2330199, Vasu Sharma, Associate, Real Broker. courtesy of Pillar9 System
- C$699,0004 bd4 ba1.8k sqft40 W Saddlelake Gdns NE, Calgary, AB T3J 0R7For SaleMLS ID #A2303188, Baljinder Dhillon, Associate, Re/Max Complete Realty. courtesy of Pillar9 System
- C$829,9004 bd5 ba2.4k sqft29 E Evansglen Pl NW, Calgary, AB T3P 0P5For SaleMLS ID #A2313396, Alexander Weston, Associate, Real Broker. courtesy of Pillar9 System
- C$714,9004 bd4 ba1.9k sqft33 N Redstone Dr NE, Calgary, AB T3N 0N2For SaleMLS ID #A2320814, Aziz Wadya, Associate, Trec The Real Estate Company. courtesy of Pillar9 System
- C$699,9994 bd4 ba1.8k sqft11 E Taralake Way NE, Calgary, AB T3J 5L8For SaleMLS ID #A2321595, Gurjit Ghai, Associate Broker, Grand Realty. courtesy of Pillar9 System
- C$799,9005 bd4 ba2.3k sqft104 SE Panamount Ter NW, Calgary, AB T3K 0H8For SaleMLS ID #A2300666, Moe Jarrah, Associate, Century 21 Bravo Realty. courtesy of Pillar9 System
- C$859,0005 bd4 ba2.5k sqft181 Windrow Line SW, Airdrie, AB T4B 4K3For SaleMLS ID #A2324968, Ves Svilenova, Associate, Remax Innovations. courtesy of Pillar9 System
- C$824,9005 bd4 ba2.1k sqft14 SW Belvedere Point SE, Calgary, AB T2A 7G1For SaleMLS ID #A2288090, Wilton Fernandes, Associate, Exp Realty. courtesy of Pillar9 System
- C$679,9996 bd4 ba2.2k sqft12966 NW Coventry Hills Way NE, Calgary, AB T3K 5R2For SaleMLS ID #A2320882, Jideofor Onuegbu, Associate, Re/Max Real Estate (Mountain View). courtesy of Pillar9 System
- C$649,9004 bd4 ba1.5k sqft56 S Corner Meadows Park NE, Calgary, AB T3N 1J8For SaleMLS ID #A2326323, Roland Gjelaj, Associate, Exp Realty. courtesy of Pillar9 System
- C$650,0003 bd3 ba1.8k sqft61 W Cityscape Vw NE, Calgary, AB T3N 0W9For SaleMLS ID #A2305971, Amandeep Gill, Associate, Royal Lepage Metro. courtesy of Pillar9 System
