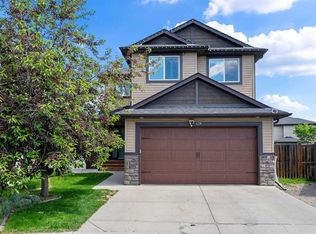
UNDER $850K! UNBELIEVABLE DEAL! *WATCH VIDEO TOUR* Welcome to one of the best values currently available in Airdrie's highly sought-after Canals community. Situated on a premium corner lot backing directly onto walking paths, this extensively upgraded family home offers over 4,100 SQ FT of developed living space, 6 BEDROOMS, 3.5 BATHROOMS, RV PARKING and OVER $100,000 in RECENT UPGRADES - all for under $850K*HEATED EXTENDED DOUBLE GARAGE | RV PARKING | CENTRAL A/C | FULLY FINISHED 2-BEDROOM BASEMENT | NEW QUARTZ KITCHEN COUNTERTOPS | STEAM SHOWER | HOT TUB | CUSTOM MDF BUILT-INS | NEW FLOORING | NEW FURNACE (2025) | WATER SOFTENER | COMPOSITE DECK | DIRECT WALKING PATH ACCESS | WALK TO CANALS, PLAYGROUNDS & SCHOOLS | 6,000+ SQ FT LOT* Living in The Canals means enjoying scenic pathways, beautiful ponds, parks, playgrounds, schools, shopping, restaurants, and everyday conveniences just minutes from your door. The oversized corner lot with direct pathway access provides the ideal balance of privacy and accessibility. Step inside to soaring 9-foot ceilings, upgraded flooring, fresh paint, and an abundance of natural light streaming through the extra windows only a corner-lot home can provide. The main floor features a spacious office, an upgraded mudroom with custom MDF built-ins and a chef-inspired kitchen showcasing new quartz countertops, premium appliances, extensive cabinetry, a massive island and an oversized dining area designed for entertaining. The inviting living room is anchored by a stunning floor-to-ceiling tiled fireplace feature wall, while central A/C keeps the home comfortable throughout the summer months. Upstairs, designer railings, new premium carpet and custom built-ins continue the home's elevated feel. The vaulted bonus room with custom media cabinetry and fireplace offers the perfect family gathering space, while the spacious primary retreat features vaulted ceilings, a custom walk-in closet, and a spa-inspired 5-piece ensuite complete with a steam shower and oversized soaker tub. Three additional bedrooms and a convenient upper-level laundry room with sink and cabinetry complete the upper floor. The fully finished basement adds exceptional flexibility with two additional bedrooms, a full bathroom and a large recreation room ideal for movie nights, a home gym, games area, or multigenerational living. Outside, enjoy your private backyard retreat featuring a two-tier composite deck, hot tub, spacious yard, new black aluminum fencing and direct access to walking paths. The heated extended garage and dedicated RV parking provide plenty of room for vehicles, toys, and storage. Finding a home in The Canals with over 4,100 SQ FT of developed living space, 6 bedrooms, extensive upgrades, RV parking, a heated garage, and a premium corner lot at this price point is exceptionally rare. Don't miss your opportunity to make this exceptional property your next home.
For sale
C$848,900
71 NE Canals Close SW, Airdrie, AB T4B 0S6
6beds
2,916sqft
Single Family Residence
Built in 2014
6,098 Square Feet Lot
$-- Zestimate®
C$291/sqft
C$-- HOA
What's special
Rv parkingHeated extended double garageNew quartz kitchen countertopsSteam showerHot tubCustom mdf built-insNew flooring
- 21 days |
- 13 |
- 1 |
Zillow last checked:
Listing updated:
Listed by:
Vasu Sharma, Associate,
Real Broker
Source: courtesy of Pillar9 System,MLS®#: A2323181 Originating MLS®#: Calgary
Originating MLS®#: CalgaryFacts & features
Interior
Bedrooms & bathrooms
- Bedrooms: 6
- Bathrooms: 4
- Full bathrooms: 3
- 1/2 bathrooms: 1
Other
- Level: Upper
- Dimensions: 15`0" x 20`11"
Bedroom
- Level: Upper
- Dimensions: 12`2" x 10`0"
Bedroom
- Level: Upper
- Dimensions: 10`6" x 9`11"
Bedroom
- Level: Upper
- Dimensions: 10`6" x 10`1"
Bedroom
- Level: Basement
- Dimensions: 13`10" x 19`0"
Bedroom
- Level: Basement
- Dimensions: 15`9" x 10`11"
Other
- Level: Main
- Dimensions: 3`1" x 7`6"
Other
- Level: Upper
- Dimensions: 8`7" x 4`11"
Other
- Level: Basement
- Dimensions: 7`10" x 5`0"
Other
- Level: Upper
- Dimensions: 10`6" x 12`10"
Bonus room
- Level: Upper
- Dimensions: 20`0" x 16`9"
Den
- Level: Main
- Dimensions: 12`1" x 10`10"
Dining room
- Level: Main
- Dimensions: 15`0" x 8`0"
Foyer
- Level: Main
- Dimensions: 9`3" x 6`9"
Other
- Level: Basement
- Dimensions: 11`7" x 12`8"
Game room
- Level: Basement
- Dimensions: 14`3" x 22`7"
Kitchen
- Level: Main
- Dimensions: 14`11" x 16`1"
Laundry
- Level: Upper
- Dimensions: 8`7" x 6`0"
Living room
- Level: Main
- Dimensions: 16`2" x 16`1"
Mud room
- Level: Main
- Dimensions: 8`1" x 10`2"
Pantry
- Level: Main
- Dimensions: 7`2" x 8`2"
Storage
- Level: Basement
- Dimensions: 3`10" x 7`2"
Storage
- Level: Basement
- Dimensions: 7`10" x 4`3"
Walk in closet
- Level: Upper
- Dimensions: 4`10" x 12`10"
Heating
- Forced Air, Natural Gas
Cooling
- None
Appliances
- Included: Dishwasher, Electric Stove, Microwave, Range Hood, Refrigerator
- Laundry: Sink, Upper Level
Features
- Closet Organizers, Double Vanity, High Ceilings, Kitchen Island, No Animal Home, No Smoking Home, Open Floorplan, Pantry, Vaulted Ceiling(s), Walk-In Closet(s)
- Flooring: Carpet, Ceramic Tile, Laminate
- Doors: French Doors
- Basement: Full
- Number of fireplaces: 2
- Fireplace features: Electric, Gas
Interior area
- Total interior livable area: 2,916 sqft
Video & virtual tour
Property
Parking
- Total spaces: 4
- Parking features: Double Garage Attached
- Attached garage spaces: 2
Features
- Levels: Two,2 Storey
- Stories: 1
- Patio & porch: Deck
- Exterior features: Barbecue, Lighting, Private Yard, RV Hookup, Storage
- Fencing: Fenced
- Frontage length: 17.85M 58`7"
Lot
- Size: 6,098 Square Feet
- Features: Backs on to Park/Green Space, Corner Lot
Details
- Parcel number: 103672089
- Zoning: R1
Construction
Type & style
- Home type: SingleFamily
- Property subtype: Single Family Residence
Materials
- Stone, Vinyl Siding
- Foundation: Concrete Perimeter
- Roof: Asphalt Shingle
Condition
- New construction: No
- Year built: 2014
Community & HOA
Community
- Features: Playground, Sidewalks, Street Lights
- Subdivision: Canals
HOA
- Has HOA: No
Location
- Region: Airdrie
Financial & listing details
- Price per square foot: C$291/sqft
- Date on market: 6/23/2026
- Inclusions: garage door opener, central ac and water softener

Vasu Sharma
(587) 322-0020
By pressing Contact Agent, you agree that the real estate professional identified above may call/text you about your search, which may involve use of automated means and pre-recorded/artificial voices. You don't need to consent as a condition of buying any property, goods, or services. Message/data rates may apply. You also agree to our Terms of Use. Zillow does not endorse any real estate professionals. We may share information about your recent and future site activity with your agent to help them understand what you're looking for in a home.
Price history
Price history is unavailable.
Public tax history
Tax history is unavailable.
Climate risks
Neighborhood: West Airdrie
Nearby schools
GreatSchools rating
No schools nearby
We couldn't find any schools near this home.
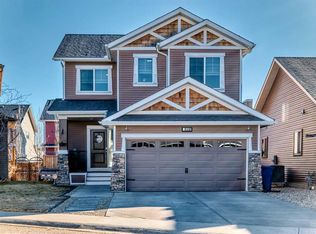
- C$699,9004 bd4 ba1.9k sqft6 S Canals Ct SW, Airdrie, AB T4B0S6For Sale
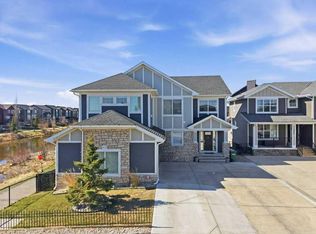
- C$1,050,0004 bd4 ba2.5k sqft471 E Canals Blvd SW, Airdrie, AB T4B0K1For Sale
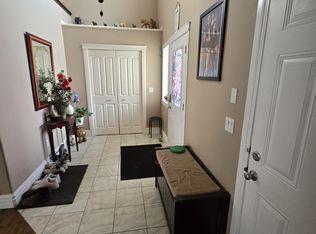
- C$--4 bd2 ba1.8k sqft822 Canoe Grn SW, Airdrie, AB T4B3K6Off Market
- C$385,0002 bd3 ba1.6k sqft115 W Sagewood Dr SW #703, Airdrie, AB T4B4V5For Sale

- C$825,0005 bd5 ba2.7k sqft729 NE Canoe Ave SW, Airdrie, AB T4B3K5For Sale
- C$825,0005 bd5 ba2.7k sqft729 Canoe Ave SW, Airdrie, AB T4B3K5For Sale
- C$859,9004 bd4 ba2.7k sqft809 W Canoe Grn SW, Airdrie, AB T4B3K6For Sale
- C$399,0003 bd3 ba1.4k sqft115 S Sagewood Dr SW #809, Airdrie, AB T4B4V5For Sale
Similar homes
- C$889,0006 bd5 ba2.6k sqft129 W Kingsbury Close SE, Airdrie, AB T4A 0R4For Sale
 MLS ID #A2327850, Derek Thistle, Associate, Real Broker. courtesy of Pillar9 System
 - C$859,0005 bd4 ba2.5k sqft181 Windrow Line SW, Airdrie, AB T4B 4K3For Sale
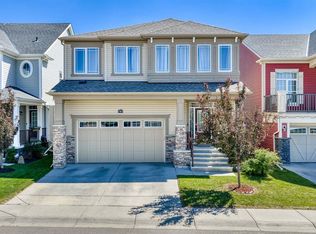 MLS ID #A2324968, Ves Svilenova, Associate, Remax Innovations. courtesy of Pillar9 System
 - C$799,0004 bd3 ba2.3k sqft1595 NE Baywater St SW, Airdrie, AB T4B 5K6For Sale
 MLS ID #A2326565, Morris Tkachuk, Associate Broker, 2% Realty. courtesy of Pillar9 System
 - C$689,9005 bd4 ba2.2k sqft438 Luxstone Grn SW, Airdrie, AB T4B 0A5For Sale
 MLS ID #A2323771, Dallas Schumaker, Associate, Exp Realty. courtesy of Pillar9 System
 - C$844,9004 bd4 ba2.6k sqft129 W Windford Park SW, Airdrie, AB T4B 4E6For SaleMLS ID #A2311001, Linda James, Associate, Re/Max Real Estate (Mountain View). courtesy of Pillar9 System
- C$849,9004 bd4 ba2.4k sqft957 W Coopers Dr SW, Airdrie, AB T4B 2Z4For SaleMLS ID #A2312513, Trenton Pittner, Associate, Real Broker. courtesy of Pillar9 System
- C$814,0005 bd4 ba2.6k sqft40 SE Cooperstown Pl SW, Airdrie, AB T4B 3T5For SaleMLS ID #A2312379, Chuck Nguyen, Associate, Royal Lepage Mission Real Estate. courtesy of Pillar9 System
- C$835,0005 bd4 ba2.3k sqft52 E Cooperstown Pl SW, Airdrie, AB T4B 3T5For SaleMLS ID #A2297023, Sean Hunter, Associate, Cir Realty. courtesy of Pillar9 System
- C$719,8884 bd4 ba2.4k sqft40 S Baywater Ct SW, Airdrie, AB T4B 0A9For SaleMLS ID #A2323394, Sahil Chaudhary, Associate, Royal Lepage Metro. courtesy of Pillar9 System
- C$889,0005 bd4 ba2.5k sqft1182 S Kingston Cres SE, Airdrie, AB T4A 0E9For SaleMLS ID #A2324118, Nisa Sukhbir, Associate, Prep Realty Inc.. courtesy of Pillar9 System
- C$835,0004 bd4 ba2.3k sqft347 SE Hillcrest Hts SW, Airdrie, AB T4B 4C1For SaleMLS ID #A2319389, Natalie Berthiaume, Associate, Cir Realty. courtesy of Pillar9 System
- C$789,0004 bd4 ba2.4k sqft796 N Coopers Cres SW, Airdrie, AB T4B 4C3For SaleMLS ID #A2320404, Natalie Berthiaume, Associate, Cir Realty. courtesy of Pillar9 System
- C$739,9994 bd3 ba2.4k sqft118 S Reunion Grn NW, Airdrie, AB T4B 3X1For SaleMLS ID #A2316517, Deonte Doslov-Doctor, Associate, Maxwell Capital Realty. courtesy of Pillar9 System
- C$764,9003 bd3 ba2.3k sqft203 E Bayview Cir SW, Airdrie, AB T4B 5A7For SaleMLS ID #A2319899, Chris Ford, Associate, Maxwell Capital Realty. courtesy of Pillar9 System
- C$679,9003 bd4 ba1.9k sqft438 N Sagewood Park SW, Airdrie, AB T4B 3A9For SaleMLS ID #A2323303, Shravan Chawla, Associate, Diamond Realty & Associates Ltd. courtesy of Pillar9 System
- C$699,0004 bd3 ba2.4k sqft720 S Midtown Dr SW, Airdrie, AB T4B 4K5For SaleMLS ID #A2319029, Lindsay Bosma, Associate, Lpt Realty. courtesy of Pillar9 System
- C$749,9004 bd4 ba2.4k sqft1320 S Windstone Rd SW, Airdrie, AB T4B 0N5For SaleMLS ID #A2310106, Jamie Newton, Associate, Re/Max First. courtesy of Pillar9 System
- C$675,0005 bd4 ba2.2k sqft314 S Reunion Heath NW, Airdrie, AB T4B 0M5For SaleMLS ID #A2317183, Oleg Lutso, Associate, Re/Max First. courtesy of Pillar9 System
- C$775,0003 bd3 ba2.5k sqft7 N Cooperstown Pl SW, Airdrie, AB T4B 3T5For SaleMLS ID #A2298817, Trenton Pittner, Associate, Real Broker. courtesy of Pillar9 System
- C$650,0003 bd3 ba2.3k sqft60 Baywater Ct S, Airdrie, AB T4B 0A9For SaleMLS ID #A2309137, Natalie Berthiaume, Associate, Cir Realty. courtesy of Pillar9 System
