Welcome home to this stunning, fully finished home with over 3200 square feet of living space, nestled in a quiet cul-de-sac in the desirable community of Reunion! The large front entryway welcomes you into a spacious living room, complete with a gas fireplace and lots of windows that let in natural light! This open concept flows into the beautiful kitchen, featuring rich cabinetry, granite countertops, a large island, a gas stove, and a walk-through pantry, all leading to the large dining room. The main floor also includes a main floor office and laundry. The open railing takes you upstairs to a cozy bonus room, two spacious bedrooms, and a four-piece bath! The master suite has been remodelled, creating a luxurious master retreat. The ensuite is complete with a spa-like separate soaking tub, a large shower, and custom shelving. And don’t forget the fully finished basement with two more bedrooms, a bathroom, and a wet bar. There are far too many upgrades to mention! The professionally landscaped yard is a backyard paradise, filled with low-maintenance perennials, stone retaining walls, a water fountain, a gas fireplace, and a hot tub (sold as is). You won’t want to miss out on this amazing home—it’s truly one of a kind! Take a look at the 3D tour and call your favourite Realtor before it’s too late.
For sale
C$675,000
314 S Reunion Heath NW, Airdrie, AB T4B 0M5
5beds
2,265sqft
Single Family Residence
Built in 2009
4,356 Square Feet Lot
$-- Zestimate®
C$298/sqft
C$-- HOA
What's special
Quiet cul-de-sacLarge front entrywayGas fireplaceOpen conceptBeautiful kitchenRich cabinetryGranite countertops
- 45 days |
- 4 |
- 0 |
Zillow last checked:
Listing updated:
Listed by:
Oleg Lutso, Associate,
Re/Max First,
Margarita Fox, Associate,
Re/Max First
Source: courtesy of Pillar9 System,MLS®#: A2317183 Originating MLS®#: Calgary
Originating MLS®#: CalgaryFacts & features
Interior
Bedrooms & bathrooms
- Bedrooms: 5
- Bathrooms: 4
- Full bathrooms: 3
- 1/2 bathrooms: 1
Bedroom
- Level: Upper
- Dimensions: 10`4" x 9`11"
Bedroom
- Level: Upper
- Dimensions: 10`7" x 10`0"
Other
- Level: Upper
- Dimensions: 13`8" x 11`5"
Bedroom
- Level: Basement
- Dimensions: 12`8" x 10`7"
Bedroom
- Level: Basement
- Dimensions: 15`3" x 10`7"
Other
- Level: Main
Other
- Level: Upper
Other
- Level: Basement
Other
- Level: Upper
Bonus room
- Level: Upper
- Dimensions: 17`11" x 13`0"
Den
- Level: Main
- Dimensions: 12`7" x 10`7"
Dining room
- Level: Main
- Dimensions: 8`11" x 11`1"
Game room
- Level: Basement
- Dimensions: 14`10" x 9`5"
Kitchen
- Level: Main
- Dimensions: 12`5" x 12`7"
Living room
- Level: Main
- Dimensions: 15`11" x 15`8"
Heating
- Forced Air
Cooling
- None
Appliances
- Included: Built-In Range, Dishwasher, Washer/Dryer
- Laundry: Laundry Room
Features
- Breakfast Bar, Built-in Features, Kitchen Island
- Flooring: Carpet, Ceramic Tile, Hardwood
- Basement: Full
- Number of fireplaces: 1
- Fireplace features: Gas
Interior area
- Total interior livable area: 2,265 sqft
- Finished area above ground: 1,126
- Finished area below ground: 947
Property
Parking
- Total spaces: 4
- Parking features: Double Garage Attached
- Attached garage spaces: 2
Features
- Levels: Two,2 Storey
- Stories: 1
- Patio & porch: Deck, Porch
- Exterior features: Garden, Private Yard
- Fencing: Fenced
- Frontage length: 11.98M 39`4"
Lot
- Size: 4,356 Square Feet
- Features: Back Yard, Landscaped, Low Maintenance Landscape
Details
- Parcel number: 103642067
- Zoning: R1
Construction
Type & style
- Home type: SingleFamily
- Property subtype: Single Family Residence
Materials
- Asphalt, Mixed, Vinyl Siding, Wood Frame
- Foundation: Concrete Perimeter
- Roof: Asphalt Shingle
Condition
- New construction: No
- Year built: 2009
Community & HOA
Community
- Features: Other
- Subdivision: Reunion
HOA
- Has HOA: No
Location
- Region: Airdrie
Financial & listing details
- Price per square foot: C$298/sqft
- Date on market: 6/2/2026
- Inclusions: n/a
Oleg Lutso, Associate
Oleg Lutso, Associate
(403) 278-2900
By pressing Contact Agent, you agree that the real estate professional identified above may call/text you about your search, which may involve use of automated means and pre-recorded/artificial voices. You don't need to consent as a condition of buying any property, goods, or services. Message/data rates may apply. You also agree to our Terms of Use. Zillow does not endorse any real estate professionals. We may share information about your recent and future site activity with your agent to help them understand what you're looking for in a home.
Price history
Price history is unavailable.
Public tax history
Tax history is unavailable.
Climate risks
Neighborhood: T4B
Nearby schools
GreatSchools rating
No schools nearby
We couldn't find any schools near this home.
- C$689,9003 bd4 ba2.1k sqft2371 N Reunion St NW, Airdrie, AB T4B0M6For Sale

- C$634,9903 bd3 ba2.2k sqft2092 S Reunion Blvd NW, Airdrie, AB T4B0J2For Sale
- C$569,9003 bd4 ba1.5k sqft10 N Reunion Grv NW, Airdrie, AB T4B0Z7For Sale

- C$649,9005 bd4 ba2.1k sqft52 W Reunion Close NW, Airdrie, AB T4B0M2For Sale

- C$559,9003 bd3 ba1.7k sqft2055 N Reunion Blvd NW, Airdrie, AB T4B0H2For Sale
- C$--3 bd3 ba1.3k sqft1 Reunion Loop NW, Airdrie, AB T4B4J5Off Market
- C$469,9003 bd3 ba1.3k sqft135 S Reunion Loop NW, Airdrie, AB T4B4J6For Sale
- C$469,9003 bd3 ba1.3k sqft135 Reunion Loop NW, Airdrie, AB T4B4J6For Sale
Similar homes
- C$679,9004 bd3 ba2.5k sqft69 N Morningside Cir SW, Airdrie, AB T4B 0L7For Sale
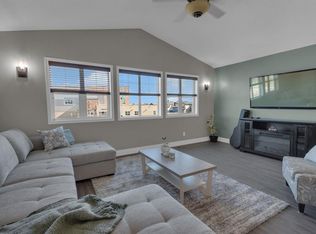 MLS ID #A2329402, Zoe-Anne Mackenzie, Associate, Cir Realty. courtesy of Pillar9 System
 - C$658,8004 bd3 ba1.8k sqft167 S Fairways Close NW, Airdrie, AB T4B 2P4For Sale
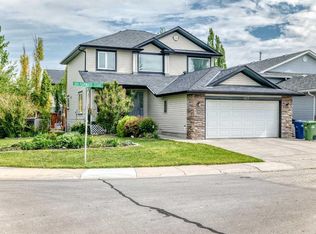 MLS ID #A2317557, Gary Adamo, Associate, Real Broker. courtesy of Pillar9 System
 - C$699,0005 bd4 ba2.3k sqft203 S Morningside Cir SW, Airdrie, AB T4B 0L7For Sale
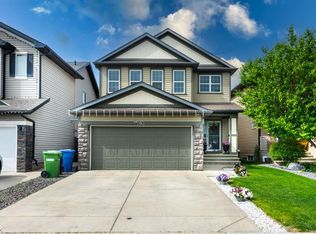 MLS ID #A2317726, Harkanwal Sidhu, Associate, Re/Max Complete Realty. courtesy of Pillar9 System
 - C$739,9994 bd3 ba2.4k sqft118 S Reunion Grn NW, Airdrie, AB T4B 3X1For Sale
 MLS ID #A2316517, Deonte Doslov-Doctor, Associate, Maxwell Capital Realty. courtesy of Pillar9 System
 - C$839,9006 bd4 ba2.9k sqft71 NE Canals Close SW, Airdrie, AB T4B 0S6For SaleMLS ID #A2330199, Vasu Sharma, Associate, Real Broker. courtesy of Pillar9 System
- C$569,9003 bd4 ba1.5k sqft10 N Reunion Grv NW, Airdrie, AB T4B 0Z7For SaleMLS ID #A2318455, Margaret Neff, Associate, Re/Max Complete Realty. courtesy of Pillar9 System
- C$699,0004 bd3 ba2.4k sqft720 S Midtown Dr SW, Airdrie, AB T4B 4K5For SaleMLS ID #A2319029, Lindsay Bosma, Associate, Lpt Realty. courtesy of Pillar9 System
- C$634,9003 bd3 ba1.2k sqft902 W Williamstown Blvd NW, Airdrie, AB T4B 0S8For SaleMLS ID #A2320874, Trenton Pittner, Associate, Real Broker. courtesy of Pillar9 System
- C$640,0005 bd4 ba1.6k sqft483 S Lawthorn Way SE, Airdrie, AB T4A 3M8For SaleMLS ID #A2329389, Sarthak Sharma, Associate, Real Estate Professionals Inc.. courtesy of Pillar9 System
- C$659,9993 bd3 ba2.1k sqft126 W Bayview St SW, Airdrie, AB T4B 3V1For SaleMLS ID #A2314554, Upneet Ubhi, Associate, Real Broker. courtesy of Pillar9 System
- C$749,9004 bd4 ba2.4k sqft1320 S Windstone Rd SW, Airdrie, AB T4B 0N5For SaleMLS ID #A2310106, Jamie Newton, Associate, Re/Max First. courtesy of Pillar9 System
- C$675,0003 bd3 ba2.1k sqft259 S Kingfisher Cres SE, Airdrie, AB T4A 0X5For SaleMLS ID #A2317679, Esther Quadri, Associate, Real Broker. courtesy of Pillar9 System
- C$814,0005 bd4 ba2.6k sqft40 SE Cooperstown Pl SW, Airdrie, AB T4B 3T5For SaleMLS ID #A2312379, Chuck Nguyen, Associate, Royal Lepage Mission Real Estate. courtesy of Pillar9 System
- C$679,9996 bd4 ba2.2k sqft12966 NW Coventry Hills Way NE, Calgary, AB T3K 5R2For SaleMLS ID #A2320882, Jideofor Onuegbu, Associate, Re/Max Real Estate (Mountain View). courtesy of Pillar9 System
- C$859,0005 bd4 ba2.5k sqft181 Windrow Line SW, Airdrie, AB T4B 4K3For SaleMLS ID #A2324968, Ves Svilenova, Associate, Remax Innovations. courtesy of Pillar9 System
- C$779,9004 bd4 ba2.4k sqft1449 S Ravenscroft Ave SE, Airdrie, AB T4A 0L7For SaleMLS ID #A2311073, Jean Buchanan, Associate, Re/Max Rocky View Real Estate. courtesy of Pillar9 System
- C$819,9007 bd4 ba2.6k sqft748 S Midtown Dr SW, Airdrie, AB T4B 4K5For SaleMLS ID #A2311927, Iraj Moulai, Associate, First Place Realty. courtesy of Pillar9 System
- C$569,0004 bd3 ba1.6k sqft2 N Eldorado Rd SE, Airdrie, AB T4B 1C3For SaleMLS ID #A2319236, Jas Parmar, Associate, Royal Lepage Metro. courtesy of Pillar9 System
- C$835,0005 bd4 ba2.3k sqft52 E Cooperstown Pl SW, Airdrie, AB T4B 3T5For SaleMLS ID #A2297023, Sean Hunter, Associate, Cir Realty. courtesy of Pillar9 System
- C$569,9005 bd3 ba1.4k sqft98 N Canoe Sq SW, Airdrie, AB T4B 2N5For SaleMLS ID #A2321577, Fransesca Godbout, Associate, First Place Realty. courtesy of Pillar9 System
