**NEW PRICE — $649,900!** This beautifully maintained Morningside Airdrie home offers over 2,500 sq ft of thoughtfully designed living space, extensive updates, a fantastic south-facing backyard and a family-friendly location close to shopping, restaurants, parks, and major commuter routes. The heart of this gorgeous home is the impressive gourmet kitchen featuring granite countertops, a huge walk-through pantry and newer appliances; excellent space for cooking, gathering and entertaining, it’s designed beautifully for busy family life. All four spacious bedrooms are located upstairs, along with a generous bonus room perfect for movie nights, games and relaxing together. The elegant dining room is ready for family dinners and special occasions, while the versatile main-floor flex room can be used as a home office, playroom, hobby room or business space. The spacious primary bedroom is a true retreat; featuring glass french doors, opening up to a grand room with vaulted ceilings. Plenty of space for an oversized king-sized bed, leading to a luxurious ensuite with double sinks and jetted tub, plus a fabulous walk-in closet. Throughout this Morningside home, you’ll find rich hardwood flooring, designer wainscoting, beadboard accents and updated lighting. Major updates include two brand-new furnaces with transferable 10-year warranties, a newer roof, tankless hot water system (leased), updated lighting, and underground irrigation in both front and back yards. The partially finished basement offers incredible potential with 9-foot ceilings, a bedroom and bathroom already in place, plus plenty of room to create whatever your family needs — from a recreation area or home gym to additional living space, office or guest area. There is also enough gorgeous hardwood flooring already available to finish the entire basement, creating a seamless look. The layout also offers an excellent opportunity to add air conditioning for those warm Airdrie summers. Outside, the south-facing, fully fenced backyard is beautifully landscaped with underground irrigation, an expansive deck and fire pit, perfect for entertaining, family time and enjoying long summer evenings. Morningside is a desirable, established and family-friendly Airdrie community with parks, playgrounds, pathways and everyday amenities nearby. Enjoy convenient access to shopping, restaurants and recreation, plus 40th Avenue, QEII/Highway 2 and Deerfoot Trail for easy connections to Calgary and surrounding communities. Calgary International Airport is approximately 15 minutes away. With no HOA fees, extensive updates, flexible basement potential and a fantastic location, this is an excellent opportunity to get into a large, beautiful home in the mid-$600,000s. Now offered at $649,900 and move in ready! If you’ve been searching for an outstanding home with space, updates, room to make it your own and big-ticket items already taken care of, this is the one!
For sale
C$649,900
69 N Morningside Cir SW, Airdrie, AB T4B 0L7
4beds
2,508sqft
Single Family Residence
Built in 2009
4,791 Square Feet Lot
$-- Zestimate®
C$259/sqft
C$-- HOA
What's special
Fantastic south-facing backyardImpressive gourmet kitchenGranite countertopsHuge walk-through pantryNewer appliancesGenerous walk-in closetUpdated lighting
- 85 days
- 16
- 2
Zillow last checked:
Listing updated:
Listed by:
Zoe-Anne Mackenzie, Associate,
Cir Realty
Source: courtesy of Pillar9 System,MLS®#: A2329402 Originating MLS®#: Calgary
Originating MLS®#: CalgaryFacts & features
Interior
Bedrooms & bathrooms
- Bedrooms: 4
- Bathrooms: 3
- Full bathrooms: 2
- 1/2 bathrooms: 1
Other
- Level: Second
- Dimensions: 17`2" x 12`9"
Bedroom
- Level: Second
- Dimensions: 10`0" x 9`6"
Bedroom
- Level: Second
- Dimensions: 10`0" x 9`6"
Bedroom
- Level: Second
- Dimensions: 11`0" x 10`6"
Other
- Level: Second
- Dimensions: 7`5" x 5`9"
Other
- Level: Main
- Dimensions: 4`8" x 4`9"
Other
- Level: Second
- Dimensions: 13`8" x 9`3"
Bonus room
- Level: Second
- Dimensions: 17`11" x 4`6"
Dining room
- Level: Main
- Dimensions: 13`11" x 9`11"
Flex space
- Level: Main
- Dimensions: 10`9" x 15`1"
Foyer
- Level: Main
- Dimensions: 6`6" x 7`9"
Other
- Level: Basement
- Dimensions: 7`5" x 19`0"
Game room
- Level: Basement
- Dimensions: 27`9" x 27`0"
Kitchen
- Level: Main
- Dimensions: 13`11" x 13`3"
Living room
- Level: Main
- Dimensions: 18`5" x 17`6"
Pantry
- Level: Main
- Dimensions: 10`1" x 8`7"
Walk in closet
- Level: Second
- Dimensions: 11`5" x 5`0"
Walk in closet
- Level: Second
- Dimensions: 11`5" x 5`0"
Heating
- High Efficiency, Natural Gas
Cooling
- None
Appliances
- Included: Dishwasher, Dryer, Electric Oven, Electric Range, Garage Control(s), Garburator, Instant Hot Water, Microwave, Refrigerator, Tankless Water Heater, Washer, Water Softener
- Laundry: Main Level
Features
- Bar, Bathroom Rough-in, Breakfast Bar, Ceiling Fan(s), Closet Organizers, Double Vanity, Granite Counters, High Ceilings, Kitchen Island, No Smoking Home, Open Floorplan, Pantry, Recessed Lighting, Soaking Tub, Storage, Tankless Hot Water, Walk-In Closet(s)
- Flooring: Hardwood, Laminate, Linoleum
- Doors: French Doors
- Windows: Vinyl Windows, Window Coverings
- Basement: Full
- Number of fireplaces: 1
- Fireplace features: Gas, Living Room, Mantle, Tile
Interior area
- Total interior livable area: 2,508 sqft
- Finished area above ground: 2,508
- Finished area below ground: 1,123
Video & virtual tour
Property
Parking
- Total spaces: 4
- Parking features: Double Garage Attached, Driveway, Garage Door Opener, Garage Faces Front, Insulated, Oversized
- Attached garage spaces: 2
- Has uncovered spaces: Yes
Features
- Levels: Two,2 Storey
- Stories: 1
- Patio & porch: Deck, Front Porch
- Exterior features: Fire Pit, Garden, Private Yard, Rain Gutters, Storage
- Has spa: Yes
- Spa features: Bath
- Fencing: Fenced
- Frontage length: 11.67M 38`3"
Lot
- Size: 4,791 Square Feet
- Dimensions: 35.03x11.67
- Features: Back Yard, Front Yard, Fruit Trees/Shrub(s), Garden, Landscaped, Lawn, Level, Private, Street Lighting, Treed, Underground Sprinklers
Details
- Parcel number: 103660437
- Zoning: DC-13-B
Construction
Type & style
- Home type: SingleFamily
- Property subtype: Single Family Residence
Materials
- Vinyl Siding
- Foundation: Concrete Perimeter
- Roof: Asphalt Shingle
Condition
- New construction: No
- Year built: 2009
Details
- Builder name: Shane Homes
Community & HOA
Community
- Features: Park, Playground, Sidewalks, Street Lights
- Subdivision: Morningside
HOA
- Has HOA: No
Location
- Region: Airdrie
Financial & listing details
- Price per square foot: C$259/sqft
- Date on market: 7/15/2026
- Date available: 11/02/2026
- Inclusions: N/A
Price history
Price history is unavailable.
Public tax history
Tax history is unavailable.
Climate risks
Neighborhood: The Cooper's Town
Nearby schools
GreatSchools rating
No schools nearby
We couldn't find any schools near this home.
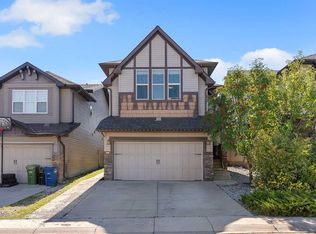
- C$669,0005 bd4 ba2.1k sqft182 N Morningside Cir SW, Airdrie, AB T4B0X4For Sale
- C$675,0003 bd3 ba1.9k sqft601 E Reynolds Cres SW, Airdrie, AB T4B5G1For Sale

- C$649,0004 bd4 ba1.9k sqft174 N Morningside Cir SW, Airdrie, AB T4B0X4For Sale

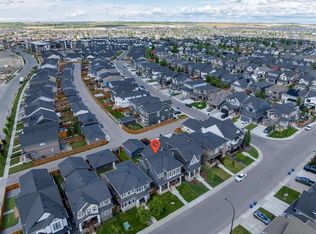
- C$719,9004 bd4 ba2k sqft67 E Coopersfield Park SW, Airdrie, AB T4B4K8For Sale
Similar homes
- C$669,9004 bd3 ba1.9k sqft205 S Hillcrest Dr SW, Airdrie, AB T4B 0Y8For Sale
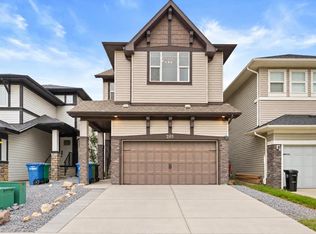 MLS ID #A2345032, Jeff Lu, Associate, Trec The Real Estate Company. courtesy of Pillar9 System
 - C$714,9884 bd4 ba2.4k sqft40 S Baywater Ct SW, Airdrie, AB T4B 0A9For Sale
 MLS ID #A2350816, Sahil Chaudhary, Associate, Royal Lepage Metro. courtesy of Pillar9 System
 - C$719,9004 bd4 ba2k sqft67 E Coopersfield Park SW, Airdrie, AB T4B 4K8For SaleMLS ID #A2341642, Trenton Pittner, Associate, Real Broker. courtesy of Pillar9 System
- C$675,0003 bd3 ba1.9k sqft601 E Reynolds Cres SW, Airdrie, AB T4B 5G1For SaleMLS ID #A2344525, Andrew Szedlak, Associate, Royal Lepage Benchmark. courtesy of Pillar9 System
