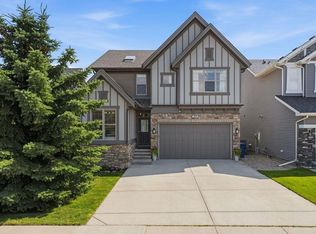
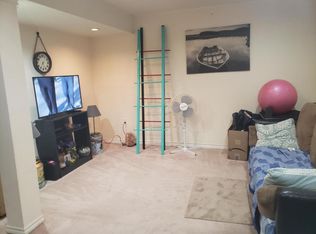
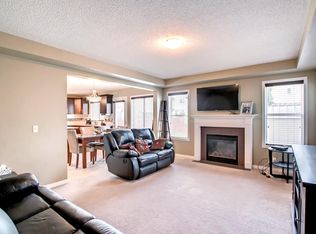
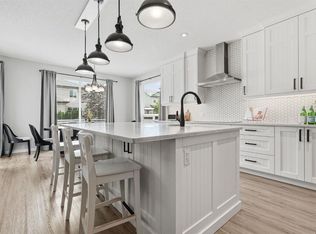
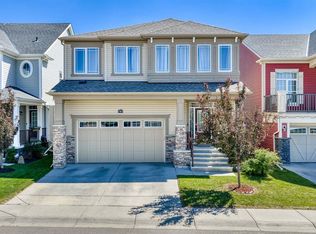
*** OPEN HOUSE CANCELLED | SAT, AUG 22 | 1 PM – 4 PM*** Situated on a massive pie-shaped corner lot, this beautifully upgraded McKee Homes property offers exceptional design, space, and functionality. The bright open-concept main floor showcases a stunning chef-inspired kitchen featuring upgraded grey maple cabinetry, quartz countertops, a large central island, built-in wall oven and microwave, custom hood fan, and a convenient walk-through pantry. The spacious living room is highlighted by a striking central fireplace framed by dramatic 8-foot patio doors that flood the home with natural light. Rich walnut flooring extends throughout the main level, adding warmth and elegance. A modern open-riser suspended staircase leads to the impressive vaulted bonus room upstairs. The primary retreat offers a luxurious ensuite complete with dual vanities, a freestanding soaker tub, and a custom tiled shower. A thoughtfully designed walk-through laundry room separates the primary suite from three additional bedrooms and a well-appointed main bathroom with double sinks. The fully developed basement adds even more functional living space, featuring a spacious family room, a generously sized additional bedroom, and a brand new full bathroom. The fully landscaped backyard is perfect for families and entertaining, featuring a huge deck and plenty of green space for children to enjoy. Located in an outstanding neighbourhood just steps from local shopping, parks, and amenities, this home combines luxury, comfort, and convenience.
For sale
C$799,000
40 SE Cooperstown Pl SW, Airdrie, AB T4B 3T5
5beds
2,665sqft
Single Family Residence
Built in 2013
6,534 Square Feet Lot
$-- Zestimate®
C$300/sqft
C$6/mo HOA
What's special
Massive pie-shaped corner lotBright open-concept main floorStunning chef-inspired kitchenUpgraded grey maple cabinetryQuartz countertopsLarge central islandCustom hood fan
- 21 days
- 8
- 0
Zillow last checked:
Listing updated:
Listed by:
Chuck Nguyen, Associate,
Royal Lepage Mission Real Estate
Source: courtesy of Pillar9 System,MLS®#: A2335731 Originating MLS®#: Calgary
Originating MLS®#: CalgaryFacts & features
Interior
Bedrooms & bathrooms
- Bedrooms: 5
- Bathrooms: 4
- Full bathrooms: 3
- 1/2 bathrooms: 1
Other
- Level: Upper
- Dimensions: 13`8" x 13`5"
Bedroom
- Level: Upper
- Dimensions: 13`11" x 9`0"
Bedroom
- Level: Upper
- Dimensions: 12`3" x 9`0"
Bedroom
- Level: Upper
- Dimensions: 13`1" x 9`0"
Bedroom
- Level: Basement
- Dimensions: 15`4" x 11`2"
Other
- Level: Upper
Other
- Level: Basement
Other
- Level: Upper
Other
- Level: Upper
Bonus room
- Level: Upper
- Dimensions: 16`6" x 14`11"
Den
- Level: Main
- Dimensions: 11`11" x 10`1"
Dining room
- Level: Main
- Dimensions: 13`3" x 11`8"
Game room
- Level: Basement
- Dimensions: 15`11" x 28`7"
Kitchen
- Level: Main
- Dimensions: 13`9" x 9`5"
Living room
- Level: Main
- Dimensions: 16`3" x 16`0"
Heating
- Forced Air, Natural Gas
Cooling
- Central Air
Appliances
- Included: Built-In Oven, Dishwasher, Dryer, Electric Cooktop, Garage Control(s), Humidifier, Range Hood, Refrigerator, Washer
- Laundry: Laundry Room, Upper Level
Features
- Granite Counters, Open Floorplan, Pantry, See Remarks, Vaulted Ceiling(s)
- Flooring: Carpet, Ceramic Tile, Hardwood
- Windows: Vinyl Windows, Window Coverings
- Basement: Full
- Number of fireplaces: 1
- Fireplace features: Gas, Living Room, Mantle, Raised Hearth, Stone
Interior area
- Total interior livable area: 2,665 sqft
- Finished area above ground: 2,665
Property
Parking
- Total spaces: 4
- Parking features: Concrete, Double Garage Attached, Garage Door Opener, Oversized
- Attached garage spaces: 2
- Has uncovered spaces: Yes
Features
- Levels: Two,2 Storey
- Stories: 1
- Patio & porch: Deck, Front Porch, See Remarks
- Exterior features: Balcony
- Fencing: Fenced
- Frontage length: 7.11M 23`4"
Lot
- Size: 6,534 Square Feet
- Features: Back Yard, Pie Shaped Lot
Details
- Parcel number: 114116532
- Zoning: R1-U
Construction
Type & style
- Home type: SingleFamily
- Property subtype: Single Family Residence
Materials
- Stone, Vinyl Siding, Wood Frame
- Foundation: Concrete Perimeter
- Roof: Asphalt Shingle
Condition
- New construction: No
- Year built: 2013
Community & HOA
Community
- Features: Park, Playground, Sidewalks, Street Lights
- Subdivision: Coopers Crossing
HOA
- Has HOA: No
- Amenities included: None
- HOA fee: C$75 annually
Location
- Region: Airdrie
Financial & listing details
- Price per square foot: C$300/sqft
- Date on market: 8/8/2026
- Inclusions: N/A
Price history
Price history is unavailable.
Public tax history
Tax history is unavailable.
Climate risks
Neighborhood: The Cooper's Town
Nearby schools
GreatSchools rating
No schools nearby
We couldn't find any schools near this home.
- C$949,9006 bd4 ba2.4k sqft708 N Coopers Sq SW, Airdrie, AB T4B0M1For Sale
- C$--1 bd1 ba800 sqft1020 Windhaven Clos SW #BASEMENT, Airdrie, AB T4B0V8Off Market
- C$1,250,0005 bd5 ba3.2k sqft42 E Cooperstown Ct SW, Airdrie, AB T4B2C5For Sale

- C$--3 bd3 ba1.8k sqft1124 Windhaven Close SW, Airdrie, AB T4B0T9Off Market
Similar homes
- C$799,9006 bd4 ba2.6k sqft73 Morningside Cir N, Airdrie, AB T4B 0L7For Sale
 MLS ID #A2335372, Samantha Roth, Associate, Cir Realty. courtesy of Pillar9 System
 - C$779,9005 bd4 ba2.4k sqft1870 N Baywater St SW, Airdrie, AB T4B 0B3For Sale
 MLS ID #A2336076, Tyler Baptist, Associate, Cir Realty. courtesy of Pillar9 System
 - C$799,9005 bd4 ba2.5k sqft181 Windrow Line SW, Airdrie, AB T4B 4K3For Sale
 MLS ID #A2324968, Ves Svilenova, Associate, Remax Innovations. courtesy of Pillar9 System
 - C$784,9997 bd5 ba2.7k sqft149 Baysprings Gdns S, Airdrie, AB T4B 5C5For Sale
 MLS ID #A2340653, Timmy Sharma, Associate, Coldwell Banker Yad Realty. courtesy of Pillar9 System
