Hello, Gorgeous! Welcome to 171 Cooperstown Lane SW — a beautifully finished, McKee-built two-storey offering approximately 3,345 sq ft of total developed living space, with 2,397 sq ft above grade (RMS) plus a fully developed basement, in the heart of Coopers Crossing, one of Airdrie's most established and sought-after communities. Double entry doors open to a welcoming foyer and a bright main floor with 9-ft ceilings, 8-ft doors, and elegant crown moulding in the living room, where a cozy gas fireplace anchors the space. The kitchen is made for everyday living and entertaining, with granite countertops, stainless steel appliances, a large centre island, and a walk-through pantry. A separate dining area and a sunny breakfast nook offer flexible spaces to gather, while patio doors open to a deck with a gas line for the BBQ and a low-maintenance backyard with paved lane access. A spacious mudroom and a 2-pc powder room complete the main level. Upstairs, a large bonus room is the perfect spot to relax, while the primary retreat offers a walk-in closet and a spa-inspired 5-pc ensuite with dual vanities, a separate shower, and a free-standing soaker tub. Two additional bedrooms, a 4-pc bathroom, and a convenient upper-floor laundry room complete the level. The fully developed basement adds even more room to live, featuring a generous rec room, a large fourth bedroom, a 3-pc bathroom, and plenty of storage. Complete with central air conditioning and an insulated, drywalled double attached garage, this is a move-in-ready home just steps from Coopers Crossing School, parks, and the scenic pathways the community is loved for — with quick QEII Highway access to Calgary.
For sale
C$797,000
171 NE Cooperstown Ln SW, Airdrie, AB T4B 0Z9
4beds
2,397sqft
Single Family Residence
Built in 2011
4,356 Square Feet Lot
$-- Zestimate®
C$332/sqft
C$6/mo HOA
What's special
Double entry doorsWelcoming foyerBright main floorCozy gas fireplaceGranite countertopsStainless steel appliancesLarge centre island
- 32 days |
- 12 |
- 2 |
Zillow last checked:
Listing updated:
Listed by:
Tara Molina, Associate,
Royal Lepage Benchmark
Source: courtesy of Pillar9 System,MLS®#: A2321408 Originating MLS®#: Calgary
Originating MLS®#: CalgaryFacts & features
Interior
Bedrooms & bathrooms
- Bedrooms: 4
- Bathrooms: 4
- Full bathrooms: 3
- 1/2 bathrooms: 1
Bedroom
- Level: Second
- Dimensions: 12`9" x 9`11"
Bedroom
- Level: Second
- Dimensions: 12`10" x 13`1"
Other
- Level: Second
- Dimensions: 13`11" x 14`7"
Bedroom
- Level: Basement
- Dimensions: 11`5" x 15`6"
Other
- Level: Main
- Dimensions: 5`6" x 6`5"
Other
- Level: Second
- Dimensions: 10`3" x 6`4"
Other
- Level: Basement
- Dimensions: 9`3" x 5`0"
Other
- Level: Second
- Dimensions: 12`8" x 10`2"
Breakfast nook
- Level: Main
- Dimensions: 12`0" x 11`0"
Dining room
- Level: Main
- Dimensions: 11`6" x 11`5"
Family room
- Level: Second
- Dimensions: 16`10" x 15`4"
Foyer
- Level: Main
- Dimensions: 9`8" x 9`0"
Other
- Level: Basement
- Dimensions: 8`9" x 10`11"
Game room
- Level: Basement
- Dimensions: 23`2" x 22`7"
Kitchen
- Level: Main
- Dimensions: 15`1" x 15`11"
Laundry
- Level: Second
- Dimensions: 5`11" x 8`2"
Living room
- Level: Main
- Dimensions: 15`0" x 15`11"
Mud room
- Level: Main
- Dimensions: 11`7" x 9`4"
Walk in closet
- Level: Second
- Dimensions: 12`7" x 6`6"
Heating
- Forced Air, Natural Gas
Cooling
- Central Air
Appliances
- Included: Dishwasher, Dryer, Electric Stove, Garage Control(s), Garburator, Range Hood, Refrigerator, Washer
- Laundry: Laundry Room, Upper Level
Features
- Kitchen Island, Open Floorplan, Pantry, Soaking Tub
- Flooring: Carpet, Ceramic Tile, Wood
- Windows: Window Coverings
- Basement: Full
- Number of fireplaces: 1
- Fireplace features: Gas
Interior area
- Total interior livable area: 2,397 sqft
- Finished area above ground: 2,234
- Finished area below ground: 947
Video & virtual tour
Property
Parking
- Total spaces: 4
- Parking features: Double Garage Attached, Driveway
- Attached garage spaces: 2
- Has uncovered spaces: Yes
Features
- Levels: Two,2 Storey
- Stories: 1
- Entry location: Ground
- Patio & porch: Deck, Front Porch
- Exterior features: Garden, Private Yard
- Fencing: Fenced
- Frontage length: 11.66M 38`3"
Lot
- Size: 4,356 Square Feet
- Features: Back Lane, Garden
Details
- Parcel number: 103658525
- Zoning: R1
Construction
Type & style
- Home type: SingleFamily
- Property subtype: Single Family Residence
Materials
- Stone, Vinyl Siding, Wood Frame
- Foundation: Concrete Perimeter
- Roof: Asphalt Shingle
Condition
- New construction: No
- Year built: 2011
Details
- Builder name: Mckee
Community & HOA
Community
- Features: Other
- Subdivision: Coopers Crossing
HOA
- Has HOA: No
- Amenities included: Other
- HOA fee: C$71 annually
Location
- Region: Airdrie
Financial & listing details
- Price per square foot: C$332/sqft
- Date on market: 6/20/2026
- Inclusions: TV Mounts, Shelving
Tara Molina, Associate
Tara Molina, Associate
(403) 809-4639
By pressing Contact Agent, you agree that the real estate professional identified above may call/text you about your search, which may involve use of automated means and pre-recorded/artificial voices. You don't need to consent as a condition of buying any property, goods, or services. Message/data rates may apply. You also agree to our Terms of Use. Zillow does not endorse any real estate professionals. We may share information about your recent and future site activity with your agent to help them understand what you're looking for in a home.
Price history
Price history is unavailable.
Public tax history
Tax history is unavailable.
Climate risks
Neighborhood: The Cooper's Town
Nearby schools
GreatSchools rating
No schools nearby
We couldn't find any schools near this home.
- C$1,250,0005 bd5 ba3.2k sqft42 E Cooperstown Ct SW, Airdrie, AB T4B2C5For Sale

- C$1,099,0004 bd4 ba2.6k sqft46 S Cooperstown Ct SW, Airdrie, AB T4B2C5For Sale
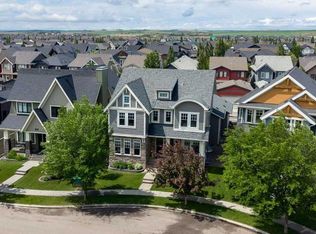
- C$984,9996 bd4 ba2.4k sqft708 N Coopers Sq SW, Airdrie, AB T4B0M1For Sale
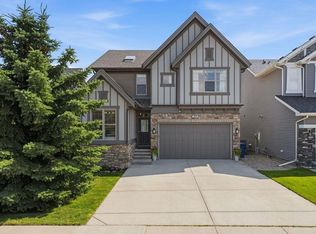
- C$999,8504 bd3 ba2.6k sqft1209 NE Coopers Dr SW, Airdrie, AB T4B3T6New Construction

- C$814,0005 bd4 ba2.6k sqft40 SE Cooperstown Pl SW, Airdrie, AB T4B3T5For Sale
- C$559,9003 bd3 ba1.7k sqft214 S Cooperswood Grn SW, Airdrie, AB T4B3Y6For Sale
- C$835,0005 bd4 ba2.3k sqft52 E Cooperstown Pl SW, Airdrie, AB T4B3T5For Sale
- C$1,280,0004 bd4 ba2.9k sqft243 NE Coopers Cv SW, Airdrie, AB T4B4C3New Construction
Similar homes
- C$839,9004 bd4 ba2.7k sqft809 W Canoe Grn SW, Airdrie, AB T4B 3K6For Sale
 MLS ID #A2329146, Craig Lambert, Associate, Cir Realty. courtesy of Pillar9 System
 - C$750,0006 bd4 ba2.2k sqft1925 E Luxstone Park SW, Airdrie, AB T4B 3B5For Sale
 MLS ID #A2328960, Dusko Sremac, Associate, Real Broker. courtesy of Pillar9 System
 - C$900,0005 bd4 ba2.7k sqft213 E Kingsmere Cv SE, Airdrie, AB T4A 0S1For Sale
 MLS ID #A2325740, Dusko Sremac, Associate, Real Broker. courtesy of Pillar9 System
 - C$729,0005 bd4 ba2.5k sqft65 N Morningside Cir SW, Airdrie, AB T4B 0L7For Sale
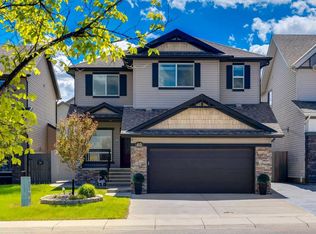 MLS ID #A2324567, Jennifer Johnson, Associate, Re/Max First. courtesy of Pillar9 System
 - C$724,9003 bd4 ba2k sqft108 S Coopers Grv SW, Airdrie, AB T4B 0G4For SaleMLS ID #A2313936, Jamie Newton, Associate, Re/Max First. courtesy of Pillar9 System
- C$835,0004 bd4 ba2.3k sqft347 SE Hillcrest Hts SW, Airdrie, AB T4B 4C1For SaleMLS ID #A2319389, Natalie Berthiaume, Associate, Cir Realty. courtesy of Pillar9 System
- C$798,0004 bd3 ba2.3k sqft1595 NE Baywater St SW, Airdrie, AB T4B 5K6For SaleMLS ID #A2326565, Morris Tkachuk, Associate Broker, 2% Realty. courtesy of Pillar9 System
- C$689,9004 bd4 ba2.1k sqft2693 E Coopers Cir SW, Airdrie, AB T4B 3B8For SaleMLS ID #A2317358, Christian Hofmeister, Associate, Century 21 Masters. courtesy of Pillar9 System
- C$689,9004 bd4 ba2.1k sqft2029 W Luxstone Blvd SW, Airdrie, AB T4B 0J7For SaleMLS ID #A2322709, Evangeline Dejeet, Associate, Realty Unleashed. courtesy of Pillar9 System
- C$825,0005 bd4 ba2.7k sqft2 N Kingston Vw SE, Airdrie, AB T4A 0K4For SaleMLS ID #A2319515, Derek Timmons, Associate, Cir Realty. courtesy of Pillar9 System
- C$679,9004 bd3 ba2.5k sqft318 S Coopers Dr SW, Airdrie, AB T4B 0L8For SaleMLS ID #A2318029, Taylor King, Associate, The Real Estate District. courtesy of Pillar9 System
- C$875,0004 bd3 ba2.4k sqft2201 N Bayside Cir SW, Airdrie, AB T4B 0V6For SaleMLS ID #A2313254, Tara Molina, Associate, Royal Lepage Benchmark. courtesy of Pillar9 System
- C$799,0003 bd3 ba2.4k sqft504 S Creekrun Ln SW, Airdrie, AB T4B 5J9For SaleMLS ID #A2326131, Deanna Mcfarlane, Associate, Real Broker. courtesy of Pillar9 System
- C$774,0005 bd4 ba2.2k sqft1104 W Bayside Dr SW, Airdrie, AB T4B 4G9For SaleMLS ID #A2319349, Krassi Tzenov, Broker, Kt Capital Realty Inc.. courtesy of Pillar9 System
- C$849,9005 bd4 ba2.6k sqft342 N Hillcrest Cir SW, Airdrie, AB T4B 4B3For SaleMLS ID #A2310025, Derek Timmons, Associate, Cir Realty. courtesy of Pillar9 System
- C$849,9005 bd4 ba2.6k sqft1826 W Baywater St SW, Airdrie, AB T4B 0A8For SaleMLS ID #A2309363, Pero Solin, Associate, Remax Innovations. courtesy of Pillar9 System
- C$749,0005 bd4 ba2.2k sqft2620 N Ravenslea Gdns SE, Airdrie, AB T4A 0T2For SaleMLS ID #A2324710, Sandeep Tahim, Associate, Maxwell Gold. courtesy of Pillar9 System
- C$807,9005 bd3 ba2.5k sqft15 E Lawrence Grn SE, Airdrie, AB T4A 3M9For SaleMLS ID #A2321147, Michael Colpitts, Associate, Lpt Realty. courtesy of Pillar9 System
- C$669,0004 bd4 ba2.2k sqft1316 S Bayside Ave SW, Airdrie, AB T4B 2X5For SaleMLS ID #A2320141, Maria Cristofaro, Associate, Royal Lepage Benchmark. courtesy of Pillar9 System
- C$1,099,0004 bd4 ba2.6k sqft46 S Cooperstown Ct SW, Airdrie, AB T4B 2C5For SaleMLS ID #A2321073, Kathy Desilets, Associate, Sotheby's International Realty Canada. courtesy of Pillar9 System
