Welcome to this beautifully updated home in the award winning community of Coopers Crossing, voted Airdrie’s Best Community for 11 years in a row. Bright, and perfectly designed, this home offers the perfect blend of comfort and functionality. Situated in an unbeatable location close to walking paths, parks, and six schools, both public and separate. The main floor features warm hardwood flooring and a stunning open concept layout that is perfect for both everyday living for a busy family and entertaining. The renovated kitchen showcases upgraded quartz countertops, a large island, walk through pantry, and seamless flow into the dining and living areas. Cozy up around the fireplace or step outside to enjoy the sunny deck, hot tub, and spacious backyard. You’ll also love the dedicated office space, convenient mudroom, main floor laundry, and 2 piece powder room. Upstairs offers a bright bonus room that creates the perfect family hangout or media space. The spacious primary retreat includes a walk in closet and beautifully updated ensuite complete with a stand up shower, separate soaker tub, and double vanity. Two additional bedrooms are generously sized and filled with natural light, along with a family bathroom. The fully developed basement adds even more living space with a large family room, bar area, plenty of storage, and a flexible space ideal for a home gym, office, or future fourth bedroom. A convenient 2 piece bathroom completes the lower level. This location is close to all commuting roadways, shops and restaurants. This is the perfect opportunity to own a move in ready home in one of Airdrie’s most sought after communities. Book your showing today!
For sale
C$745,000
108 S Coopers Grv SW, Airdrie, AB T4B 0G4
3beds
2,013sqft
Single Family Residence
Built in 2007
4,356 Square Feet Lot
$-- Zestimate®
C$370/sqft
C$8/mo HOA
What's special
Beautifully updated homeWarm hardwood flooringStunning open concept layoutRenovated kitchenUpgraded quartz countertopsLarge islandWalk through pantry
- 46 days |
- 8 |
- 0 |
Zillow last checked:
Listing updated:
Listed by:
Jamie Newton, Associate,
Re/Max First,
Mary Simon-Johnston, Associate,
Re/Max First
Source: courtesy of Pillar9 System,MLS®#: A2313936 Originating MLS®#: Calgary
Originating MLS®#: CalgaryFacts & features
Interior
Bedrooms & bathrooms
- Bedrooms: 3
- Bathrooms: 4
- Full bathrooms: 2
- 1/2 bathrooms: 2
Other
- Level: Upper
- Dimensions: 15`11" x 13`10"
Bedroom
- Level: Upper
- Dimensions: 10`6" x 14`4"
Bedroom
- Level: Upper
- Dimensions: 9`3" x 13`3"
Other
- Level: Main
Other
- Level: Upper
Other
- Level: Basement
Other
- Level: Upper
Bonus room
- Level: Basement
- Dimensions: 8`10" x 6`0"
Dining room
- Level: Main
- Dimensions: 9`11" x 6`1"
Other
- Level: Basement
- Dimensions: 29`11" x 11`2"
Game room
- Level: Basement
- Dimensions: 29`11" x 13`2"
Kitchen
- Level: Main
- Dimensions: 16`0" x 13`10"
Laundry
- Level: Main
- Dimensions: 8`10" x 10`11"
Living room
- Level: Main
- Dimensions: 15`0" x 13`10"
Office
- Level: Main
- Dimensions: 9`11" x 13`9"
Other
- Level: Basement
- Dimensions: 9`1" x 8`3"
Heating
- Forced Air, Natural Gas
Cooling
- Central Air
Appliances
- Included: Bar Fridge, Dishwasher, Dryer, Electric Stove, Microwave, Range Hood, Refrigerator, Washer
- Laundry: Main Level, Sink
Features
- Double Vanity, High Ceilings, Kitchen Island, Pantry, Quartz Counters, Recessed Lighting, Wired for Sound
- Flooring: Carpet, Hardwood
- Basement: Full
- Number of fireplaces: 1
- Fireplace features: Gas, Living Room, Mantle
Interior area
- Total interior livable area: 2,013 sqft
- Finished area above ground: 2,014
- Finished area below ground: 942
Property
Parking
- Total spaces: 4
- Parking features: Double Garage Attached
- Attached garage spaces: 2
Features
- Levels: Two,2 Storey
- Stories: 1
- Patio & porch: Patio
- Exterior features: Garden, Private Yard
- Fencing: Fenced
- Frontage length: 12.26M 40`3"
Lot
- Size: 4,356 Square Feet
- Features: Cul-De-Sac, Landscaped, Level, Rectangular Lot
Details
- Parcel number: 103657622
- Zoning: R1
Construction
Type & style
- Home type: SingleFamily
- Property subtype: Single Family Residence
Materials
- Stone, Wood Frame, Wood Siding
- Foundation: Concrete Perimeter
- Roof: Asphalt Shingle
Condition
- New construction: No
- Year built: 2007
Community & HOA
Community
- Features: Park, Playground
- Subdivision: Coopers Crossing
HOA
- Has HOA: No
- Amenities included: None
- HOA fee: C$94 annually
Location
- Region: Airdrie
Financial & listing details
- Price per square foot: C$370/sqft
- Date on market: 5/29/2026
- Inclusions: Hot Tub, Garage Shelving
Jamie Newton, Associate
Jamie Newton, Associate
(403) 837-9300
By pressing Contact Agent, you agree that the real estate professional identified above may call/text you about your search, which may involve use of automated means and pre-recorded/artificial voices. You don't need to consent as a condition of buying any property, goods, or services. Message/data rates may apply. You also agree to our Terms of Use. Zillow does not endorse any real estate professionals. We may share information about your recent and future site activity with your agent to help them understand what you're looking for in a home.
Price history
Price history is unavailable.
Public tax history
Tax history is unavailable.
Climate risks
Neighborhood: The Cooper's Town
Nearby schools
GreatSchools rating
No schools nearby
We couldn't find any schools near this home.
- C$689,0004 bd4 ba2.2k sqft832 Coopers Sq SW, Airdrie, AB T4B0G5For Sale

- C$849,9004 bd4 ba2.4k sqft957 W Coopers Dr SW, Airdrie, AB T4B2Z4For Sale

- C$814,0005 bd4 ba2.6k sqft40 SE Cooperstown Pl SW, Airdrie, AB T4B3T5For Sale

- C$775,0003 bd3 ba2.5k sqft7 N Cooperstown Pl SW, Airdrie, AB T4B3T5For Sale

- C$835,0005 bd4 ba2.3k sqft52 E Cooperstown Pl SW, Airdrie, AB T4B3T5For Sale
- C$797,0004 bd4 ba2.3k sqft171 NE Cooperstown Ln SW, Airdrie, AB T4B0Z9For Sale
- C$689,9004 bd4 ba2.1k sqft2693 Coopers Cir SW, Airdrie, AB T4B3B8For Sale
- C$1,250,0005 bd5 ba3.2k sqft42 E Cooperstown Ct SW, Airdrie, AB T4B2C5For Sale
Similar homes
- C$765,0004 bd4 ba2.2k sqft21 SE Morningside Bay SW, Airdrie, AB T4B 0K6For Sale
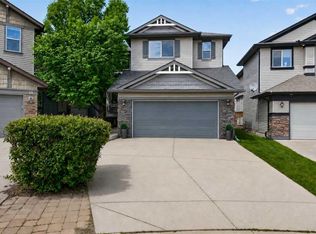 MLS ID #A2321703, Jeff Jackson, Associate Broker, Century 21 Masters. courtesy of Pillar9 System
 - C$797,0004 bd4 ba2.3k sqft171 NE Cooperstown Ln SW, Airdrie, AB T4B 0Z9For Sale
 MLS ID #A2321408, Tara Molina, Associate, Royal Lepage Benchmark. courtesy of Pillar9 System
 - C$689,9004 bd4 ba2.1k sqft2693 E Coopers Cir SW, Airdrie, AB T4B 3B8For Sale
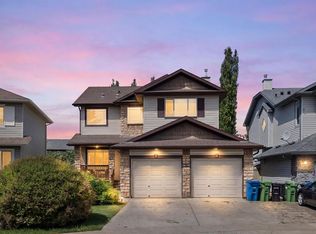 MLS ID #A2317358, Christian Hofmeister, Associate, Century 21 Masters. courtesy of Pillar9 System
 - C$689,9004 bd4 ba2.1k sqft2029 W Luxstone Blvd SW, Airdrie, AB T4B 0J7For Sale
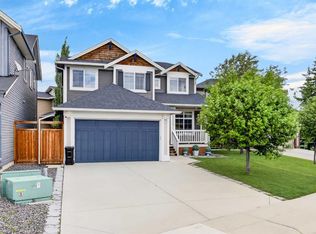 MLS ID #A2322709, Evangeline Dejeet, Associate, Realty Unleashed. courtesy of Pillar9 System
 - C$689,9005 bd4 ba2.2k sqft438 Luxstone Grn SW, Airdrie, AB T4B 0A5For SaleMLS ID #A2323771, Dallas Schumaker, Associate, Exp Realty. courtesy of Pillar9 System
- C$689,9004 bd3 ba2.5k sqft318 S Coopers Dr SW, Airdrie, AB T4B 0L8For SaleMLS ID #A2318029, Taylor King, Associate, The Real Estate District. courtesy of Pillar9 System
- C$774,0005 bd4 ba2.2k sqft1104 W Bayside Dr SW, Airdrie, AB T4B 4G9For SaleMLS ID #A2319349, Krassi Tzenov, Broker, Kt Capital Realty Inc.. courtesy of Pillar9 System
- C$794,5004 bd4 ba2.2k sqft187 S Coopersfield Way SW, Airdrie, AB T4B 4K6For SaleMLS ID #A2308593, Craig Rushton, Associate, Century 21 Bamber Realty Ltd.. courtesy of Pillar9 System
- C$669,0004 bd4 ba2.2k sqft1316 S Bayside Ave SW, Airdrie, AB T4B 2X5For SaleMLS ID #A2320141, Maria Cristofaro, Associate, Royal Lepage Benchmark. courtesy of Pillar9 System
- C$650,0003 bd3 ba2.3k sqft60 Baywater Ct S, Airdrie, AB T4B 0A9For SaleMLS ID #A2309137, Natalie Berthiaume, Associate, Cir Realty. courtesy of Pillar9 System
- C$800,0006 bd4 ba2.4k sqft652 W Reynolds Cres SW, Airdrie, AB T4B 5G1For SaleMLS ID #A2312809, Justin Wiechnik, Associate, Grassroots Realty Group. courtesy of Pillar9 System
- C$679,9003 bd4 ba1.9k sqft438 N Sagewood Park SW, Airdrie, AB T4B 3A9For SaleMLS ID #A2323303, Shravan Chawla, Associate, Diamond Realty & Associates Ltd. courtesy of Pillar9 System
- C$850,0003 bd3 ba2.7k sqft83 E Ravenscroft Close SE, Airdrie, AB T4A 0M1For SaleMLS ID #A2327090, Natalie Berthiaume, Associate, Cir Realty. courtesy of Pillar9 System
- C$835,0004 bd4 ba2.3k sqft347 SE Hillcrest Hts SW, Airdrie, AB T4B 4C1For SaleMLS ID #A2319389, Natalie Berthiaume, Associate, Cir Realty. courtesy of Pillar9 System
- C$875,0004 bd3 ba2.4k sqft2201 N Bayside Cir SW, Airdrie, AB T4B 0V6For SaleMLS ID #A2313254, Tara Molina, Associate, Royal Lepage Benchmark. courtesy of Pillar9 System
- C$849,9005 bd4 ba2.6k sqft1826 W Baywater St SW, Airdrie, AB T4B 0A8For SaleMLS ID #A2309363, Pero Solin, Associate, Remax Innovations. courtesy of Pillar9 System
- C$624,9003 bd3 ba1.8k sqft1023 NW Kings Heights Rd SE, Airdrie, AB T4A 0M5For SaleMLS ID #A2323312, Madison Jager, Associate, Royal Lepage Solutions. courtesy of Pillar9 System
- C$645,0003 bd3 ba2k sqft642 W Kingsmere Way SE, Airdrie, AB T4A 0X7For SaleMLS ID #A2323083, Lauren Crouse, Associate, Real Broker. courtesy of Pillar9 System
- C$649,0003 bd3 ba1.7k sqft457 E Midtown Pkwy SW, Airdrie, AB T4B 4E3New ConstructionMLS ID #A2327420, Terri Stephens, Associate, Cir Realty. courtesy of Pillar9 System
- C$859,9004 bd4 ba2.7k sqft809 W Canoe Grn SW, Airdrie, AB T4B 3K6For SaleMLS ID #A2300680, Craig Lambert, Associate, Cir Realty. courtesy of Pillar9 System
