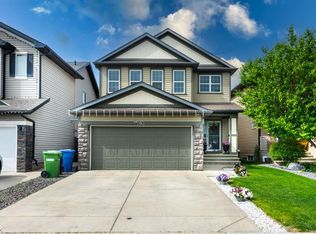
**OPEN HOUSE SUN MAY 31ST 12-2PM**Modern design meets everyday function in this beautifully maintained, like new, FULLY FINISHED 6-BEDROOM HOME (with 4 beds up!) set on a pie-shaped lot in Airdrie's top community of Coopers Crossing. A striking front entry with a feature wall creates a memorable arrival, while luxury vinyl plank flooring, upgraded lighting and a soft neutral colour palette carry a cohesive look throughout the main level. Gather around the gas fireplace in a living area designed for comfort, with built-in speakers enhancing every moment from quiet evenings to lively gatherings. Cooking feels effortless in a thoughtfully designed kitchen featuring quartz countertops, timeless subway tile, a gas stove, stainless steel appliances and a walk-through pantry that simplifies grocery unloading. Entertaining flows naturally into the dining space where extended cabinetry and a serving bar add both style and function. A tucked-away den with built-ins supports work or study needs without interrupting the main living areas. Upstairs, a vaulted bonus room sets the stage for movie nights or game days, creating a flexible hub for daily life. Retreat to a primary bedroom with soaring ceilings, built-in speakers and a private connection to a spa-inspired ensuite featuring dual sinks, a deep soaker tub, a separate rain shower and a generous walk-in closet. All additional bedrooms upstairs feel bright and well-sized, including one with a feature wall and walk-in closet, while a stylish 4-piece bathroom and upper-level laundry add convenience. Downstairs, a fully developed basement expands possibilities with large windows, recessed lighting, and durable flooring throughout. Two oversized bedrooms accommodate a variety of needs, from extended family to fitness or hobby space, complemented by a beautifully finished bathroom with an oversized fully tiled shower, in floor heating and elevated finishes. Outdoor living comes together in a fully fenced yard where the pie-shaped design creates extra room to play, relax or garden, with trees adding privacy and a high quality composite deck ready for barbecuing or unwinding. Other notable features include Cat 6 wiring, wired in ceiling speakers with SONOS amp to control from your phone, 220V in garage, blocking added in basement for TV's, basement office sonopan soundproofing installed on ceiling/ partition wall for sound proofing, and there is extra sound proof insulation installed between upstairs bedrooms. Daily routines stay simple with Coopers Crossing School serving K–5 just a short walk away, while St. Veronica School for K–8 is also within easy reach, making morning drop-offs and after-school pickups seamless. Nearby parks, playgrounds, and pathways create space to unwind outdoors, while shopping, dining, and everyday essentials remain only minutes from home. Quick access to major commuter routes supports an easy drive into Calgary or across Airdrie, bringing convenience and a well-rounded community lifestyle.
47 days
|
8
|
0
|
Zillow last checked:
Listing updated:
Listed by:
Justin Wiechnik, Associate,
Grassroots Realty Group,
Ryan Wood, Associate,
Grassroots Realty Group
Source: courtesy of Pillar9 System,MLS®#: A2312809Originating MLS®#: Calgary
Facts & features
Interior
Bedrooms & bathrooms
Bedrooms: 6
Bathrooms: 4
Full bathrooms: 3
1/2 bathrooms: 1
Other
Level: Upper
Dimensions: 20`6" x 11`7"
Bedroom
Level: Upper
Dimensions: 11`2" x 11`0"
Bedroom
Level: Upper
Dimensions: 10`11" x 10`3"
Bedroom
Level: Upper
Dimensions: 11`3" x 10`0"
Bedroom
Level: Basement
Dimensions: 15`8" x 12`1"
Bedroom
Level: Basement
Dimensions: 13`1" x 11`2"
Other
Level: Main
Dimensions: 5`6" x 5`2"
Other
Level: Upper
Dimensions: 9`3" x 4`11"
Other
Level: Basement
Dimensions: 9`6" x 4`11"
Other
Level: Upper
Dimensions: 11`1" x 7`7"
Bonus room
Level: Upper
Dimensions: 14`11" x 11`5"
Den
Level: Main
Dimensions: 9`0" x 9`0"
Dining room
Level: Main
Dimensions: 13`2" x 9`5"
Foyer
Level: Main
Dimensions: 9`4" x 6`7"
Kitchen
Level: Main
Dimensions: 14`8" x 10`0"
Laundry
Level: Upper
Dimensions: 8`7" x 5`4"
Living room
Level: Main
Dimensions: 15`4" x 11`6"
Mud room
Level: Main
Dimensions: 8`10" x 5`6"
Pantry
Level: Main
Dimensions: 6`4" x 5`6"
Storage
Level: Basement
Dimensions: 23`7" x 12`8"
Walk in closet
Level: Upper
Dimensions: 7`8" x 5`11"
Heating
Forced Air, Natural Gas
Cooling
Central Air
Appliances
Included: Dishwasher, Dryer, Garage Control(s), Garburator, Gas Stove, Microwave, Range Hood, Refrigerator, Washer
Laundry: Upper Level
Features
Built-in Features, Double Vanity, High Ceilings, Kitchen Island, No Smoking Home, Open Floorplan, Pantry, Quartz Counters, Recessed Lighting, Soaking Tub, Storage, Vaulted Ceiling(s), Wired for Sound
Parking features: 220 Volt Wiring, Double Garage Attached, Oversized
Attached garage spaces: 2
Features
Levels: Two,2 Storey
Stories: 1
Patio & porch: Deck
Exterior features: Private Yard
Fencing: Fenced
Frontage length: 9.40M 30`10"
Lot
Size: 4,356 Square Feet
Features: Back Yard, Landscaped, Lawn, Pie Shaped Lot, Treed
Details
Parcel number: 103636564
Zoning: R1-U
Construction
Type & style
Home type: SingleFamily
Property subtype: Single Family Residence
Materials
Cedar, Stone, Vinyl Siding, Wood Frame
Foundation: Concrete Perimeter
Roof: Asphalt Shingle
Condition
New construction: No
Year built: 2021
Community & HOA
Community
Features: Park, Playground, Sidewalks, Street Lights
Subdivision: Coopers Crossing
HOA
Has HOA: No
Amenities included: Park, Playground
HOA fee: C$71 annually
Location
Region: Airdrie
Financial & listing details
Price per square foot: C$329/sqft
Date on market: 5/26/2026
Inclusions: Central Vac + Attachments (attachments "as is"), Green Mudroom Bench, Alarm & Security System (no contract)
Justin Wiechnik, Associate
(587) 899-3773
By pressing Contact Agent, you agree that the real estate professional identified above may call/text you about your search, which may involve use of automated means and pre-recorded/artificial voices. You don't need to consent as a condition of buying any property, goods, or services. Message/data rates may apply. You also agree to our Terms of Use. Zillow does not endorse any real estate professionals. We may share information about your recent and future site activity with your agent to help them understand what you're looking for in a home.