Welcome to this beautiful family home in Morningside, located on a quiet street and close to schools, walking paths and shopping. With almost 2,600 SF of developed living space and a south-facing backyard, this home has plenty of room for the whole family. Freshly painted and professionally cleaned, this home is move-in ready. The main floor features a spacious foyer with a beautiful hardwood staircase, a bright living room with large windows and a gas fireplace and a functional kitchen with a breakfast bar and walk-through pantry. The dining area opens onto a full-width deck with plenty of natural light. Upstairs you’ll find a large primary bedroom with enough space for a king-size bed and a 5-piece ensuite with double sinks, a soaker tub, separate shower and private toilet. There are also two additional bedrooms, a full bathroom, a bonus room with large windows and an upper-floor laundry room. The basement has an illegal suite with a separate entrance, kitchen, bedroom, 3-piece bathroom and additional living space. The large backyard is fully fenced and features a full-width deck with privacy screens. Walking paths, ponds, tennis courts and playgrounds are all nearby. The home also offers easy access to Main Street commercial developments and QE2, making commuting convenient. Recent upgrades include a new dishwasher (2024) and hot water tank (2025).
For sale
C$649,000
174 N Morningside Cir SW, Airdrie, AB T4B 0X4
4beds
1,918sqft
Single Family Residence
Built in 2010
3,484 Square Feet Lot
$-- Zestimate®
C$338/sqft
C$-- HOA
What's special
- 62 days
- 4
- 0
Zillow last checked:
Listing updated:
Listed by:
Andy Bhalla, Broker,
Coldwell Banker Yad Realty,
Bikramjeet Singh, Associate,
Coldwell Banker Yad Realty
Source: courtesy of Pillar9 System,MLS®#: A2336439 Originating MLS®#: Calgary
Originating MLS®#: CalgaryFacts & features
Interior
Bedrooms & bathrooms
- Bedrooms: 4
- Bathrooms: 4
- Full bathrooms: 3
- 1/2 bathrooms: 1
Bedroom
- Level: Second
- Dimensions: 10`2" x 10`0"
Bedroom
- Level: Second
- Dimensions: 10`2" x 9`11"
Other
- Level: Second
- Dimensions: 12`6" x 15`1"
Bedroom
- Level: Basement
- Dimensions: 8`3" x 14`4"
Other
- Level: Main
- Dimensions: 4`6" x 4`6"
Other
- Level: Second
- Dimensions: 9`1" x 5`8"
Other
- Level: Second
- Dimensions: 10`9" x 9`2"
Other
- Level: Basement
- Dimensions: 6`11" x 5`9"
Dining room
- Level: Main
- Dimensions: 11`0" x 8`7"
Game room
- Level: Basement
- Dimensions: 13`3" x 4`9"
Kitchen
- Level: Main
- Dimensions: 11`0" x 13`6"
Kitchen
- Level: Basement
- Dimensions: 13`3" x 4`9"
Laundry
- Level: Second
- Dimensions: 18`0" x 11`4"
Living room
- Level: Main
- Dimensions: 12`0" x 14`10"
Mud room
- Level: Main
- Dimensions: 10`4" x 5`7"
Heating
- Forced Air, Natural Gas
Cooling
- None
Appliances
- Included: Dishwasher, Electric Stove, Garage Control(s), Microwave Hood Fan, Refrigerator, Washer/Dryer, Washer/Dryer Stacked
- Laundry: Laundry Room
Features
- See Remarks
- Flooring: Carpet, Ceramic Tile, Hardwood
- Windows: Window Coverings
- Basement: Full
- Number of fireplaces: 1
- Fireplace features: Gas
Interior area
- Total interior livable area: 1,918 sqft
- Finished area above ground: 1,918
- Finished area below ground: 692
Video & virtual tour
Property
Parking
- Total spaces: 4
- Parking features: Double Garage Attached
- Attached garage spaces: 2
Features
- Levels: Two,2 Storey
- Stories: 1
- Patio & porch: None
- Exterior features: Private Yard
- Fencing: Fenced
- Frontage length: 9.84M 32`4"
Lot
- Size: 3,484 Square Feet
- Features: Back Yard, City Lot, Rectangular Lot
Details
- Parcel number: 114134932
- Zoning: R1-U
- Other equipment: Satellite Dish
Construction
Type & style
- Home type: SingleFamily
- Property subtype: Single Family Residence
Materials
- See Remarks
- Foundation: Concrete Perimeter
- Roof: Asphalt Shingle
Condition
- New construction: No
- Year built: 2010
Community & HOA
Community
- Features: Playground, Street Lights
- Subdivision: Morningside
HOA
- Has HOA: No
Location
- Region: Airdrie
Financial & listing details
- Price per square foot: C$338/sqft
- Date on market: 8/11/2026
- Inclusions: n/a
Price history
Price history is unavailable.
Public tax history
Tax history is unavailable.
Climate risks
Neighborhood: The Cooper's Town
Nearby schools
GreatSchools rating
No schools nearby
We couldn't find any schools near this home.
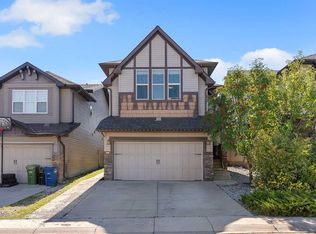
- C$669,0005 bd4 ba2.1k sqft182 N Morningside Cir SW, Airdrie, AB T4B0X4For Sale
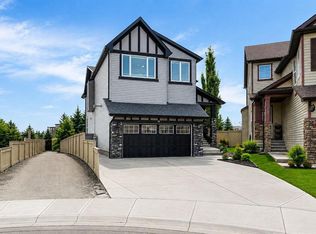
- C$749,9005 bd4 ba2.4k sqft95 NW Morningside Mews SW, Airdrie, AB T4B0X2For Sale
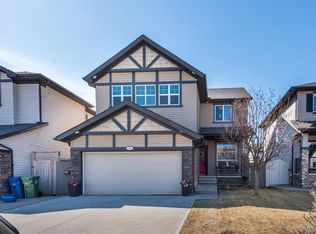
- C$649,9004 bd3 ba2.5k sqft69 N Morningside Cir SW, Airdrie, AB T4B0L7For Sale
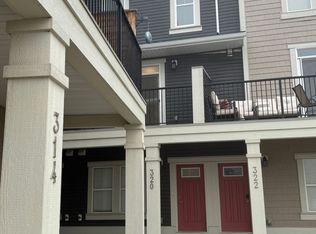
- C$--2 bd3 ba-- sqft320 S Point Sq SW, Airdrie, AB T4B0X2Off Market
Similar homes
- C$649,9904 bd4 ba2.1k sqft143 N Windbrook Mnr SW, Airdrie, AB T4B 3X2For Sale
 MLS ID #A2347733, Amy Caughlin, Associate, Charles. courtesy of Pillar9 System
 - C$619,9004 bd3 ba1.9k sqft193 E Hillcrest Dr SW, Airdrie, AB T4B 0Y8For Sale
 MLS ID #A2345325, Kulwinder Jaura, Associate, Nationwide Realty Corp.. courtesy of Pillar9 System
 - C$619,0003 bd4 ba2.1k sqft146 N Windwood Grv SW, Airdrie, AB T4B 3S8For Sale
 MLS ID #A2351054, Tarandeep Bains, Associate, Real Broker. courtesy of Pillar9 System
 - C$709,9004 bd3 ba2.5k sqft78 W Hillcrest St SW, Airdrie, AB T4B 0Y7For Sale
 MLS ID #A2344358, Cam Naghshineh, Associate, Royal Lepage Blue Sky. courtesy of Pillar9 System
