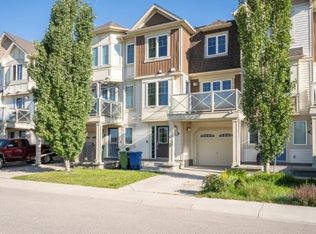

Welcome to this Fantastic Family Home, Perfectly Situated on a Spacious Corner Lot with Plenty of Room Inside and Out. Offering nearly 2,000 Sq. Ft. Above Grade, this Fully Developed Home Provides a Functional Layout Designed with Family Living in Mind. The Main Floor Features a Bright Open-Concept Kitchen, Dining & Living Area, Creating the Perfect Space for Everyday Living and Entertaining. Just off the Main Entrance is a Dedicated Home Office, Ideal for Working from Home or a Quiet Study Space. Upstairs you’ll find 3 Bedrooms, including a Spacious Primary Suite complete with a Private Ensuite and Large Walk-in Closet. A Generous Family/Bonus Room Provides Additional Living Space for the Whole Family, while Convenient Upstairs Laundry makes Everyday Life a Little Easier. The Fully Developed Basement Adds even More Space with an Additional Bedroom, Large Rec Room, and 3-Piece Bathroom—Perfect for Guests, Teenagers, or Extended Family. Outside, the Corner Lot Offers Tons of Outdoor Space with Plenty of Room for Kids, Pets, Entertaining, or Simply Enjoying the Yard. With 4 Bedrooms, Multiple Living Spaces, a Home Office, and a Fully Finished Basement, this is a Fantastic Opportunity for a Growing Family Looking for Space to Call Home!
For sale
C$600,000
200 N Windgate Close SW, Airdrie, AB T4B 3T1
4beds
1,960sqft
Single Family Residence
Built in 2012
4,356 Square Feet Lot
$-- Zestimate®
C$306/sqft
C$-- HOA
What's special
Spacious corner lotBright open-concept kitchenDedicated home officeSpacious primary suitePrivate ensuiteLarge walk-in closetConvenient upstairs laundry
- 45 days
- 27
- 3
Zillow last checked:
Listing updated:
Listed by:
Stacey Kelly, Associate,
Cir Realty
Source: courtesy of Pillar9 System,MLS®#: A2337428 Originating MLS®#: Calgary
Originating MLS®#: CalgaryFacts & features
Interior
Bedrooms & bathrooms
- Bedrooms: 4
- Bathrooms: 4
- Full bathrooms: 3
- 1/2 bathrooms: 1
Bedroom
- Level: Upper
- Dimensions: 11`6" x 12`11"
Bedroom
- Level: Upper
- Dimensions: 10`1" x 14`5"
Other
- Level: Upper
- Dimensions: 14`0" x 14`4"
Bedroom
- Level: Basement
- Dimensions: 9`2" x 13`10"
Other
- Level: Main
- Dimensions: 5`1" x 5`4"
Other
- Level: Upper
- Dimensions: 6`2" x 10`11"
Other
- Level: Basement
- Dimensions: 6`3" x 6`9"
Other
- Level: Upper
- Dimensions: 5`0" x 9`11"
Family room
- Level: Upper
- Dimensions: 15`1" x 14`0"
Foyer
- Level: Main
- Dimensions: 5`2" x 9`5"
Game room
- Level: Basement
- Dimensions: 19`5" x 13`11"
Kitchen
- Level: Main
- Dimensions: 14`2" x 13`1"
Laundry
- Level: Upper
- Dimensions: 6`7" x 5`6"
Living room
- Level: Main
- Dimensions: 15`1" x 14`0"
Office
- Level: Main
- Dimensions: 10`11" x 14`1"
Heating
- Forced Air
Cooling
- None
Appliances
- Included: Dishwasher, Electric Stove, Refrigerator, Washer/Dryer
- Laundry: Upper Level
Features
- See Remarks
- Flooring: Carpet, Hardwood, Vinyl
- Basement: Full
- Number of fireplaces: 1
- Fireplace features: Gas
Interior area
- Total interior livable area: 1,960 sqft
- Finished area above ground: 1,960
- Finished area below ground: 794
Video & virtual tour
Property
Parking
- Total spaces: 2
- Parking features: Double Garage Attached
- Attached garage spaces: 2
Features
- Levels: Two,2 Storey
- Stories: 1
- Patio & porch: Deck
- Exterior features: None
- Fencing: Fenced
- Frontage length: 9.53M 31`3"
Lot
- Size: 4,356 Square Feet
- Features: Corner Lot
Details
- Parcel number: 114099147
- Zoning: R1-L
Construction
Type & style
- Home type: SingleFamily
- Property subtype: Single Family Residence
Materials
- Wood Frame
- Foundation: Concrete Perimeter
- Roof: Asphalt Shingle
Condition
- New construction: No
- Year built: 2012
Community & HOA
Community
- Features: Playground
- Subdivision: Windsong
HOA
- Has HOA: No
Location
- Region: Airdrie
Financial & listing details
- Price per square foot: C$306/sqft
- Date on market: 8/14/2026
- Inclusions: N/A
Price history
Price history is unavailable.
Public tax history
Tax history is unavailable.
Climate risks
Neighborhood: T4B
Nearby schools
GreatSchools rating
No schools nearby
We couldn't find any schools near this home.

Similar homes
- C$624,9003 bd4 ba2.1k sqft146 N Windwood Grv SW, Airdrie, AB T4B 3S8For Sale
 MLS ID #A2343971, Gurpreet Ghuttora, Associate, Real Broker. courtesy of Pillar9 System
 - C$635,0003 bd4 ba1.9k sqft111 E Windbrook Mnr SW, Airdrie, AB T4B 3X2For Sale
 MLS ID #A2342831, Claudia Hernandez, Associate, Cir Realty. courtesy of Pillar9 System
 - C$649,0004 bd4 ba1.9k sqft174 N Morningside Cir SW, Airdrie, AB T4B 0X4For Sale
 MLS ID #A2336439, Andy Bhalla, Broker, Coldwell Banker Yad Realty. courtesy of Pillar9 System
 - C$640,0004 bd4 ba2.3k sqft106 Morningside Cir SW, Airdrie, AB T4B 0L8For Sale
 MLS ID #A2324694, Steven Bergeson, Associate, Real Broker. courtesy of Pillar9 System
