Welcome to this beautifully maintained 2-storey home in the highly sought-after community of Ravenswood! Freshly painted throughout, this move-in-ready home offers over 2,000 sq. ft. of developed living space with 4 bedrooms and 3.5 bathrooms, making it ideal for growing families. The bright and open main floor features a spacious living room with a cozy gas fireplace, a functional kitchen with stainless steel appliances, a pantry, and a raised breakfast bar overlooking the dining area. Step outside to a large deck and fully landscaped, fenced backyard—perfect for entertaining and family gatherings. Upstairs, you'll find a generous primary bedroom with a walk-in closet and a 4-piece ensuite, along with two additional bedrooms (both with walk-in closets) and another full bathroom. The professionally finished basement offers a large recreation room, a fourth bedroom, and a full bathroom, providing excellent space for guests, teenagers, or a home office. Located within walking distance to schools, parks, playgrounds, shopping, and other amenities, this exceptional home combines comfort, convenience, and outstanding value. Don't miss this fantastic opportunity—book your private showing today!
For sale
C$595,000
2449 E Ravenswood Vw SE, Airdrie, AB T4A 0J9
4beds
1,485sqft
Single Family Residence
Built in 2010
3,484 Square Feet Lot
$-- Zestimate®
C$400/sqft
C$-- HOA
What's special
Cozy gas fireplaceLarge deckFully landscaped fenced backyardProfessionally finished basementLarge recreation room
- 11 days |
- 10 |
- 0 |
Zillow last checked:
Listing updated:
Listed by:
Simon Choi, Associate,
Re/Max Complete Realty
Source: courtesy of Pillar9 System,MLS®#: A2335753 Originating MLS®#: Calgary
Originating MLS®#: CalgaryFacts & features
Interior
Bedrooms & bathrooms
- Bedrooms: 4
- Bathrooms: 4
- Full bathrooms: 3
- 1/2 bathrooms: 1
Bedroom
- Level: Upper
- Dimensions: 10`3" x 10`6"
Bedroom
- Level: Upper
- Dimensions: 10`4" x 11`4"
Other
- Level: Upper
- Dimensions: 13`1" x 12`9"
Bedroom
- Level: Basement
- Dimensions: 9`2" x 10`2"
Other
- Level: Main
- Dimensions: 5`0" x 4`5"
Other
- Level: Upper
- Dimensions: 7`7" x 4`11"
Other
- Level: Basement
- Dimensions: 7`11" x 6`3"
Other
- Level: Upper
- Dimensions: 7`5" x 4`11"
Dining room
- Level: Main
- Dimensions: 10`11" x 7`1"
Other
- Level: Basement
- Dimensions: 6`4" x 7`0"
Game room
- Level: Basement
- Dimensions: 19`11" x 16`11"
Kitchen
- Level: Main
- Dimensions: 15`5" x 15`4"
Living room
- Level: Main
- Dimensions: 14`6" x 14`8"
Heating
- Forced Air, Natural Gas
Cooling
- None
Appliances
- Included: Dishwasher, Dryer, Electric Stove, Garage Control(s), Microwave, Refrigerator, Washer
- Laundry: Main Level
Features
- Kitchen Island, No Smoking Home, Pantry
- Flooring: Carpet
- Windows: Window Coverings
- Basement: Full
- Number of fireplaces: 1
- Fireplace features: Gas
Interior area
- Total interior livable area: 1,485 sqft
- Finished area above ground: 1,485
- Finished area below ground: 672
Video & virtual tour
Property
Parking
- Total spaces: 2
- Parking features: Double Garage Detached
- Garage spaces: 2
Features
- Levels: Two,2 Storey
- Stories: 1
- Patio & porch: Deck
- Exterior features: Private Yard
- Fencing: Fenced
- Frontage length: 9.78M 32`1"
Lot
- Size: 3,484 Square Feet
- Features: Back Yard
Details
- Parcel number: 114096458
- Zoning: R1-L
Construction
Type & style
- Home type: SingleFamily
- Property subtype: Single Family Residence
Materials
- Vinyl Siding, Wood Frame
- Foundation: Concrete Perimeter
- Roof: Asphalt Shingle
Condition
- New construction: No
- Year built: 2010
Community & HOA
Community
- Features: Golf, Park, Playground, Street Lights
- Subdivision: Ravenswood
HOA
- Has HOA: No
Location
- Region: Airdrie
Financial & listing details
- Price per square foot: C$400/sqft
- Date on market: 8/7/2026
- Inclusions: Dishwasher, Dryer, Electric Stove, Garage Control(s), Microwave, Oven, Refrigerator, Washer, Window Coverings
Price history
Price history is unavailable.
Public tax history
Tax history is unavailable.
Climate risks
Neighborhood: T4A
Nearby schools
GreatSchools rating
No schools nearby
We couldn't find any schools near this home.
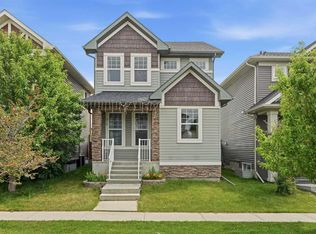
- C$549,9004 bd4 ba1.4k sqft74 W Ravenswynd Rise SE, Airdrie, AB T4A0J9For Sale
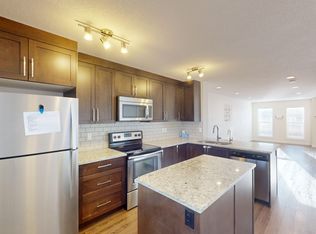
- C$345,0002 bd3 ba1.1k sqft2400 W Ravenswood Vw SE #202, Airdrie, AB T4A0V7For Sale

- C$--2 bd3 ba-- sqft2400 Ravenswood Vw SE #513, Airdrie, AB T4A0V7Off Market
- C$1,9502 bd3 ba1.2k sqft2400 Ravenswood Vw SE #1512, Airdrie, AB T4A0V7For Rent

- C$--2 bd3 ba1.2k sqft2400 S Ravenswood Vw SE #513, Airdrie, AB T4A0V7Off Market
- C$525,0003 bd3 ba1.5k sqft2478 NW Ravenswood Vw SE, Airdrie, AB T4A0J8For Sale
- C$264,9002 bd2 ba1.1k sqft2400 W Ravenswood Vw SE #1503, Airdrie, AB T4A0V7For Sale
- C$590,0004 bd3 ba1.8k sqft170 W Ravenskirk Rd SE, Airdrie, AB T4A0K7For Sale
Similar homes
- C$549,9004 bd4 ba1.4k sqft74 W Ravenswynd Rise SE, Airdrie, AB T4A 0J9For SaleMLS ID #A2331264, Crystal Roach, Associate, Cir Realty. courtesy of Pillar9 System
- C$525,0003 bd3 ba1.5k sqft2478 NW Ravenswood Vw SE, Airdrie, AB T4A 0J8For Sale
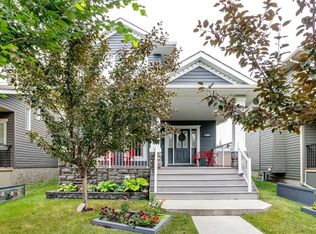 MLS ID #A2336123, Derek Timmons, Associate, Cir Realty. courtesy of Pillar9 System
 - C$625,0004 bd4 ba1.9k sqft200 N Windgate Close SW, Airdrie, AB T4B 3T1For Sale
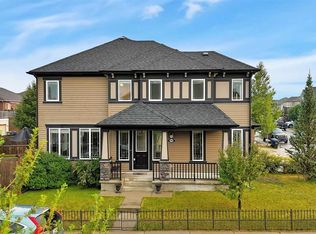 MLS ID #A2337428, Stacey Kelly, Associate, Cir Realty. courtesy of Pillar9 System
 - C$584,9003 bd3 ba1.4k sqft111 S Hillcrest Close SW, Airdrie, AB T4B 4H6For Sale
 MLS ID #A2337015, Morris Tkachuk, Associate Broker, 2% Realty. courtesy of Pillar9 System
 - C$499,9003 bd2 ba1k sqft44 S Ravenslea Cres SE, Airdrie, AB T4A 0H3For SaleMLS ID #A2332891, Mamie R. Lambert, Associate, Cir Realty. courtesy of Pillar9 System
- C$565,0004 bd4 ba1.3k sqft590 W Coopers Dr SW, Airdrie, AB T4B 3M4For SaleMLS ID #A2329843, Craig Bezjack, Associate, Cir Realty. courtesy of Pillar9 System
- C$639,9004 bd4 ba1.8k sqft378 NW Sagewood Gdns SW, Airdrie, AB T4B 3A5For SaleMLS ID #A2331629, Rebecca Chamberlain, Associate, Real Broker. courtesy of Pillar9 System
- C$598,0004 bd4 ba1.4k sqft381 E Silver Springs Way NW, Airdrie, AB T4B 2X8For SaleMLS ID #A2317354, Julie Vesuwalla, Associate Broker, Century 21 Bamber Realty Ltd.. courtesy of Pillar9 System
- C$554,9004 bd4 ba1.5k sqft1163 N Prairie Springs Hl SW, Airdrie, AB T4B 0E6For SaleMLS ID #A2323524, Lindsay Bosma, Associate, Lpt Realty. courtesy of Pillar9 System
- C$600,0005 bd4 ba2k sqft130 S Morningside Point SW, Airdrie, AB T4B 3M3For SaleMLS ID #A2311461, Rose Calvelo, Associate, Exp Realty. courtesy of Pillar9 System
- C$565,0004 bd4 ba1.4k sqft207 N Sagewood Dr SW, Airdrie, AB T4B 3B3For SaleMLS ID #A2320262, Daniel Medina, Associate, Exp Realty. courtesy of Pillar9 System
- C$---- bd-- ba-- sqft30 S Baywater Ln SW, Airdrie, AB T4B 3V5Off Market
- C$629,9004 bd4 ba2k sqft84 SW Willowbrook Cres NW, Airdrie, AB T4B 2S4For SaleMLS ID #A2328375, Ryan Jacques, Associate, Re/Max First. courtesy of Pillar9 System
- C$549,8885 bd4 ba1.4k sqft793 N Luxstone Lndg SW, Airdrie, AB T4B 3K9For SaleMLS ID #A2329711, Shaukat Hayat, Associate, Remax Innovations. courtesy of Pillar9 System
- C$550,0004 bd4 ba1.5k sqft2362 S Sagewood Cres SW, Airdrie, AB T4B 3M8For SaleMLS ID #A2326096, Mike Star, Associate, Real Broker. courtesy of Pillar9 System
- C$605,0004 bd4 ba1.6k sqft19 N Covemeadow Cres NE, Calgary, AB T3K 6A8For SaleMLS ID #A2336525, Kristina Dominguez, Associate, Re/Max First. courtesy of Pillar9 System
- C$634,9003 bd4 ba2.1k sqft146 N Windwood Grv SW, Airdrie, AB T4B 3S8For SaleMLS ID #A2337933, Gurpreet Ghuttora, Associate, Real Broker. courtesy of Pillar9 System
- C$624,9005 bd4 ba2.1k sqft52 W Reunion Close NW, Airdrie, AB T4B 0M2For SaleMLS ID #A2319336, Greg Kennedy, Associate, Exp Realty. courtesy of Pillar9 System
- C$674,9004 bd4 ba1.9k sqft503 W Windbrook Hts SW, Airdrie, AB T4B 3X2For SaleMLS ID #A2327431, Sarah Walczak, Associate, Re/Max First. courtesy of Pillar9 System
- C$413,0003 bd4 ba1.2k sqft2400 W Ravenswood Vw SE #802, Airdrie, AB T4A 0V7For SaleMLS ID #A2332848, Laura Stickler Himmelspeck, Associate, Yates Real Estate Ltd. courtesy of Pillar9 System
