Welcome to this beautiful family home in the sought after community of Windsong in Airdrie, offering over 2,600 sq ft of thoughtfully designed living space. Step onto the gorgeous front covered porch, the perfect spot for morning coffee or unwinding in the evenings, and then into a bright, welcoming interior that instantly feels like home. Just off the front entry, you’ll find a versatile room that works beautifully as a formal dining space, home office, playroom, or cozy sitting area. The heart of the home is the spacious kitchen and living room. Large windows surround this area, flooding the space with natural light and creating an inviting atmosphere for everyday living and entertaining. A convenient walk through laundry room on the main floor connects directly to the double attached garage, adding everyday functionality and storage. Upstairs, a generous bonus room provides the ideal hangout space for movie nights or a kids’ play area. There are three bedrooms on this level, including a lovely primary suite complete with a large walk in closet and a 4 piece ensuite bathroom for your own private retreat. The fully finished basement is a standout, set up perfectly for a nanny or extended family with two additional bedrooms, a spacious recreation area, a full bathroom, and a partial kitchen area that adds flexibility and independence. Outside, the beautifully landscaped yard is designed for low maintenance enjoyment, featuring a duradeck patio area that’s great for summer barbecues, ample space for your flowers and planters, and a handy storage shed. This Windsong home truly offers room for everyone, with versatile spaces on every level to fit your lifestyle.
For sale
C$674,900
503 W Windbrook Hts SW, Airdrie, AB T4B 3X2
4beds
1,952sqft
Single Family Residence
Built in 2013
3,920 Square Feet Lot
$-- Zestimate®
C$346/sqft
C$-- HOA
What's special
Bright welcoming interiorDouble attached garageGenerous bonus roomLovely primary suiteLarge walk in closetFully finished basementSpacious recreation area
- 38 days |
- 13 |
- 0 |
Zillow last checked:
Listing updated:
Listed by:
Sarah Walczak, Associate,
Re/Max First,
Christopher Duffy, Associate,
Re/Max First
Source: courtesy of Pillar9 System,MLS®#: A2327431 Originating MLS®#: Calgary
Originating MLS®#: CalgaryFacts & features
Interior
Bedrooms & bathrooms
- Bedrooms: 4
- Bathrooms: 4
- Full bathrooms: 3
- 1/2 bathrooms: 1
Bedroom
- Level: Second
- Dimensions: 10`1" x 14`5"
Bedroom
- Level: Second
- Dimensions: 10`8" x 13`4"
Other
- Level: Second
- Dimensions: 14`0" x 14`5"
Bedroom
- Level: Basement
- Dimensions: 10`1" x 13`7"
Other
- Level: Main
- Dimensions: 5`4" x 5`2"
Other
- Level: Second
- Dimensions: 6`4" x 10`9"
Other
- Level: Second
- Dimensions: 4`10" x 14`5"
Other
- Level: Basement
- Dimensions: 6`1" x 6`5"
Family room
- Level: Main
- Dimensions: 15`0" x 14`1"
Other
- Level: Basement
- Dimensions: 6`2" x 12`11"
Game room
- Level: Basement
- Dimensions: 19`5" x 9`8"
Great room
- Level: Second
- Dimensions: 15`0" x 14`0"
Kitchen
- Level: Main
- Dimensions: 14`1" x 14`4"
Kitchen
- Level: Basement
- Dimensions: 12`11" x 4`6"
Laundry
- Level: Main
- Dimensions: 7`3" x 4`9"
Living room
- Level: Main
- Dimensions: 10`8" x 13`11"
Office
- Level: Basement
- Dimensions: 9`6" x 7`8"
Heating
- Forced Air
Cooling
- None
Appliances
- Included: Dishwasher, Electric Cooktop, Gas Stove, Microwave, Range Hood, Refrigerator, Washer/Dryer
- Laundry: Main Level
Features
- Bookcases, Ceiling Fan(s), Chandelier, Granite Counters, No Animal Home, No Smoking Home, Recessed Lighting, Soaking Tub, Storage, Walk-In Closet(s)
- Flooring: Carpet, Ceramic Tile, Hardwood
- Windows: Vinyl Windows
- Basement: Full
- Number of fireplaces: 2
- Fireplace features: Gas
Interior area
- Total interior livable area: 1,952 sqft
- Finished area above ground: 850
- Finished area below ground: 704
Property
Parking
- Total spaces: 2
- Parking features: Double Garage Attached
- Attached garage spaces: 2
Features
- Levels: Two,2 Storey
- Stories: 1
- Patio & porch: Deck, Front Porch, Patio, Side Porch, Terrace
- Exterior features: Garden, Private Yard
- Fencing: Fenced
- Frontage length: 2.81M 9`3"
Lot
- Size: 3,920 Square Feet
- Features: Corner Lot, Front Yard, Garden, Landscaped, Lawn, Paved
Details
- Parcel number: 103672198
- Zoning: R1-U
Construction
Type & style
- Home type: SingleFamily
- Property subtype: Single Family Residence
Materials
- Stone, Vinyl Siding, Wood Frame
- Foundation: Concrete Perimeter
- Roof: Asphalt Shingle
Condition
- New construction: No
- Year built: 2013
Community & HOA
Community
- Features: Park, Playground, Sidewalks, Street Lights
- Subdivision: Windsong
HOA
- Has HOA: No
Location
- Region: Airdrie
Financial & listing details
- Price per square foot: C$346/sqft
- Date on market: 7/15/2026
- Inclusions: Second Refrigerator, TV Wall Mount, Second Microwave, Shed
Price history
Price history is unavailable.
Public tax history
Tax history is unavailable.
Climate risks
Neighborhood: T4B
Nearby schools
GreatSchools rating
No schools nearby
We couldn't find any schools near this home.
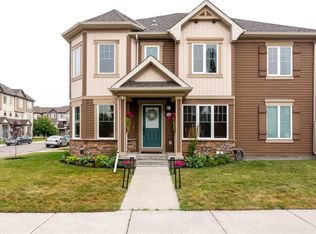
- C$425,0003 bd3 ba1.3k sqft1575 W Windstone Rd SW, Airdrie, AB T4B3X6For Sale
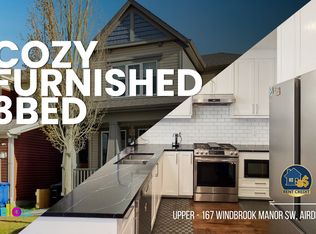
- C$--3 bd3 ba1.7k sqft167 Windbrook Mnr SW, Airdrie, AB T4B3X3Off Market
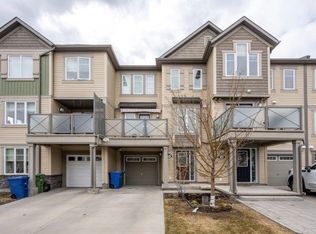
- C$--2 bd2 ba1.1k sqft105 Windstone Park SW, Airdrie, AB T4B3X4Off Market
- C$439,9002 bd4 ba1.1k sqft173 Windstone Line SW, Airdrie, AB T4B3V8For Sale

- C$379,0002 bd2 ba1.4k sqft52 W Windstone Grn SW, Airdrie, AB T4B0N8For Sale
- C$480,0004 bd4 ba1.2k sqft1507 N Windstone Rd SW, Airdrie, AB T4B3X6For Sale
- C$479,0003 bd2 ba1.3k sqft162 E Windstone Mews SW, Airdrie, AB T4B3X4New Construction
- C$1,3002 bd1 ba900 sqft664 Windbrook Hts SW, Airdrie, AB T4B3V9For Rent
Similar homes
- C$634,9003 bd4 ba2.1k sqft146 N Windwood Grv SW, Airdrie, AB T4B 3S8For Sale
 MLS ID #A2337933, Gurpreet Ghuttora, Associate, Real Broker. courtesy of Pillar9 System
 - C$625,0004 bd4 ba1.9k sqft200 N Windgate Close SW, Airdrie, AB T4B 3T1For Sale
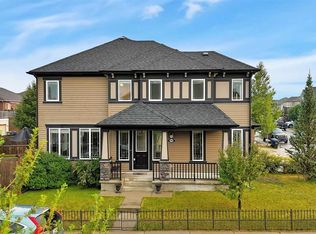 MLS ID #A2337428, Stacey Kelly, Associate, Cir Realty. courtesy of Pillar9 System
 - C$660,0004 bd4 ba2.3k sqft106 Morningside Cir SW, Airdrie, AB T4B 0L8For Sale
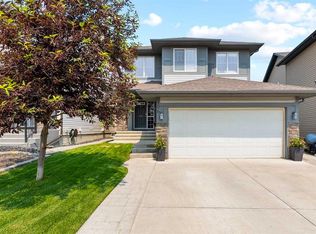 MLS ID #A2324694, Steven Bergeson, Associate, Real Broker. courtesy of Pillar9 System
 - C$689,9004 bd4 ba2.1k sqft2693 E Coopers Cir SW, Airdrie, AB T4B 3B8For Sale
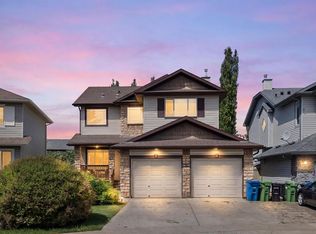 MLS ID #A2317358, Christian Hofmeister, Associate, Century 21 Masters. courtesy of Pillar9 System
 - C$599,9003 bd3 ba1.6k sqft103 W Windford Rise SW, Airdrie, AB T4B 3Z5For SaleMLS ID #A2328581, Tristan Humpf, Associate, Royal Lepage Wildrose Real Estate . courtesy of Pillar9 System
- C$724,9996 bd4 ba2.4k sqft19 Hillcrest Line SW, Airdrie, AB T4B 4B1For SaleMLS ID #A2315562, Phu Ly Son, Associate, Cir Realty. courtesy of Pillar9 System
- C$685,0004 bd3 ba2.1k sqft1484 W Bayview Point SW, Airdrie, AB T4B 5K1For SaleMLS ID #A2321886, Angel Godson-Onumejor, Broker, Regent Pointe Realty. courtesy of Pillar9 System
- C$569,9003 bd3 ba1.8k sqft1312 SE Windstone Rd SW, Airdrie, AB T4B 0N5For SaleMLS ID #A2320174, Kenton Ryan, Associate Broker, Re/Max First. courtesy of Pillar9 System
- C$665,0004 bd4 ba1.9k sqft35 N Covepark Pl NE, Calgary, AB T3K 5Z8For SaleMLS ID #A2338083, Jessica Chan, Broker, Jessica Chan Real Estate & Management Inc.. courtesy of Pillar9 System
- C$629,0003 bd3 ba1.8k sqft673 E Windrow Mnr SW, Airdrie, AB T4B 5H5For SaleMLS ID #A2323090, Dusko Sremac, Associate, Real Broker. courtesy of Pillar9 System
- C$699,0004 bd4 ba1.9k sqft33 N Redstone Dr NE, Calgary, AB T3N 0N2For SaleMLS ID #A2338219, Aziz Wadya, Associate, Trec The Real Estate Company. courtesy of Pillar9 System
- C$565,0004 bd4 ba1.3k sqft590 W Coopers Dr SW, Airdrie, AB T4B 3M4For SaleMLS ID #A2329843, Craig Bezjack, Associate, Cir Realty. courtesy of Pillar9 System
- C$584,9003 bd3 ba1.7k sqft102 SE Cooperswood Pl SW, Airdrie, AB T4B 3Y7For SaleMLS ID #A2314965, Arthur Leslie, Associate, Exp Realty. courtesy of Pillar9 System
- C$---- bd-- ba-- sqft30 S Baywater Ln SW, Airdrie, AB T4B 3V5Off Market
- C$564,9004 bd4 ba1.5k sqft2620 N Reunion Sq NW, Airdrie, AB T4B 0Z1For SaleMLS ID #A2337323, Ali Larsen, Associate, Cir Realty. courtesy of Pillar9 System
- C$549,9003 bd3 ba1.7k sqft214 S Cooperswood Grn SW, Airdrie, AB T4B 3Y6For SaleMLS ID #A2328111, Bonny-Lynn Russell, Associate, Royal Lepage Benchmark. courtesy of Pillar9 System
- C$779,9004 bd4 ba2.4k sqft1449 S Ravenscroft Ave SE, Airdrie, AB T4A 0L7For SaleMLS ID #A2331407, Jean Buchanan, Associate, Re/Max Rocky View Real Estate. courtesy of Pillar9 System
- C$670,0003 bd3 ba2.1k sqft288 S Evansborough Way NW, Calgary, AB T3P 0R1For SaleMLS ID #A2337499, Ben Andarge, Associate, Prep Realty Inc.. courtesy of Pillar9 System
- C$689,9005 bd4 ba2.1k sqft83 S Redstone Gdns NE, Calgary, AB T3N 0J8For SaleMLS ID #A2336592, Jim Dasouki, Associate, Century 21 Bravo Realty. courtesy of Pillar9 System
- C$662,0003 bd3 ba2k sqft144 E Nolancrest Cir NW, Calgary, AB T3R 0T7For SaleMLS ID #A2339065, Andrew Jones, Associate, Cir Realty. courtesy of Pillar9 System
