This stunning family home is located in the highly sought-after community of Evanston. Featuring a partially finished walk-out basement, this property is ideally situated on a quiet street just minutes from schools, shopping, and all the amenities Evanston has to offer. The open-concept main floor offers a spacious living area perfect for entertaining, along with a versatile den and convenient main-floor laundry. The gourmet kitchen is equipped with granite countertops, a stainless steel appliance package, an undermount sink in a large island, and a stylish designer tile backsplash. Upstairs, you’ll find a bright bonus room, a full bathroom, and two generously sized bedrooms. The primary suite features a luxurious 5-piece ensuite and a walk-in closet, providing the perfect private retreat.
For sale
C$670,000
288 S Evansborough Way NW, Calgary, AB T3P 0R1
3beds
2,144sqft
Single Family Residence
Built in 2015
3,920 Square Feet Lot
$-- Zestimate®
C$312/sqft
C$-- HOA
What's special
Partially finished walk-out basementQuiet streetOpen-concept main floorVersatile denConvenient main-floor laundryGourmet kitchenGranite countertops
- 5 days |
- 35 |
- 4 |
Zillow last checked:
Listing updated:
Listed by:
Ben Andarge, Associate,
Prep Realty Inc.,
Estifanos Ayalew, Associate,
Prep Realty Inc.
Source: courtesy of Pillar9 System,MLS®#: A2337499 Originating MLS®#: Calgary
Originating MLS®#: CalgaryFacts & features
Interior
Bedrooms & bathrooms
- Bedrooms: 3
- Bathrooms: 3
- Full bathrooms: 2
- 1/2 bathrooms: 1
Bedroom
- Level: Second
- Dimensions: 9`11" x 9`5"
Bedroom
- Level: Second
- Dimensions: 9`11" x 9`6"
Other
- Level: Second
- Dimensions: 13`5" x 16`1"
Other
- Level: Main
- Dimensions: 5`2" x 5`3"
Other
- Level: Second
- Dimensions: 9`3" x 4`11"
Other
- Level: Second
- Dimensions: 9`4" x 13`0"
Dining room
- Level: Main
- Dimensions: 9`5" x 11`5"
Family room
- Level: Second
- Dimensions: 18`0" x 15`4"
Foyer
- Level: Main
- Dimensions: 9`8" x 12`2"
Kitchen
- Level: Main
- Dimensions: 13`3" x 13`2"
Laundry
- Level: Main
- Dimensions: 8`2" x 6`6"
Living room
- Level: Main
- Dimensions: 13`7" x 13`5"
Office
- Level: Main
- Dimensions: 9`4" x 10`0"
Walk in closet
- Level: Second
- Dimensions: 9`8" x 8`0"
Heating
- Forced Air, Natural Gas
Cooling
- None
Appliances
- Included: Dishwasher, Electric Stove, Garage Control(s), Microwave Hood Fan, Refrigerator
- Laundry: Main Level
Features
- High Ceilings, No Animal Home, No Smoking Home
- Flooring: Carpet, Ceramic Tile, Hardwood
- Basement: Partial
- Number of fireplaces: 1
- Fireplace features: Gas, Living Room
Interior area
- Total interior livable area: 2,144 sqft
Property
Parking
- Total spaces: 4
- Parking features: Double Garage Attached
- Attached garage spaces: 2
Features
- Levels: Two,2 Storey
- Stories: 1
- Patio & porch: Patio
- Exterior features: Balcony
- Fencing: Fenced
- Frontage length: 10.15M 33`4"
Lot
- Size: 3,920 Square Feet
- Features: Back Yard, Backs on to Park/Green Space, No Neighbours Behind
Details
- Parcel number: 112492701
- Zoning: R-G
Construction
Type & style
- Home type: SingleFamily
- Property subtype: Single Family Residence
Materials
- Vinyl Siding, Wood Frame
- Foundation: Concrete Perimeter
- Roof: Asphalt Shingle
Condition
- New construction: No
- Year built: 2015
Community & HOA
Community
- Features: Playground, Sidewalks
- Subdivision: Evanston
HOA
- Has HOA: No
Location
- Region: Calgary
Financial & listing details
- Price per square foot: C$312/sqft
- Date on market: 8/15/2026
- Inclusions: NA
Price history
Price history is unavailable.
Public tax history
Tax history is unavailable.
Climate risks
Neighborhood: Evanston
Nearby schools
GreatSchools rating
No schools nearby
We couldn't find any schools near this home.
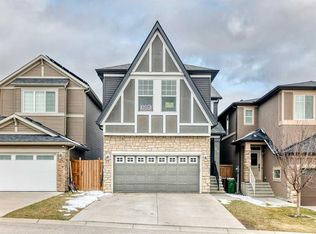
- C$719,9005 bd4 ba2k sqft60 W Evansborough Rd NW, Calgary, AB T3P0R1For Sale
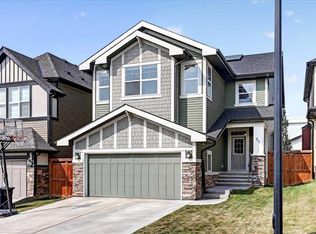
- C$775,0005 bd4 ba2.4k sqft51 E Evansborough Rd NW, Calgary, AB T3P0R1For Sale
- C$1,075,0003 bd3 ba2.6k sqft30 W Evansborough Vw NW, Calgary, AB T3P0R2For Sale

- C$618,5003 bd4 ba1.3k sqft531 S Evansborough Way NW, Calgary, AB T3P0M8For Sale

- C$1,045,0005 bd4 ba2.6k sqft101 E Evansborough Grn NW, Calgary, AB T3P0M8For Sale
- C$499,9003 bd3 ba1.1k sqft139 S Ambleridge St NW, Calgary, AB T3H3H2New Construction
- C$615,0003 bd3 ba1.6k sqft28 W Evansborough Gate NW, Calgary, AB T3P0M2For Sale
- C$635,0004 bd4 ba1.5k sqft132 W Evansborough Way NW, Calgary, AB T3P0M5For Sale
Similar homes
- C$635,0004 bd4 ba1.5k sqft132 W Evansborough Way NW, Calgary, AB T3P 0M5For Sale
 MLS ID #A2335940, Shaun Boudreau, Associate, Lpt Realty. courtesy of Pillar9 System
 - C$775,0005 bd4 ba2.4k sqft51 E Evansborough Rd NW, Calgary, AB T3P 0R1For SaleMLS ID #A2332871, Justin Becker, Associate, Real Broker. courtesy of Pillar9 System
- C$719,9005 bd4 ba2k sqft60 W Evansborough Rd NW, Calgary, AB T3P 0R1For SaleMLS ID #A2305605, Tanweer Ahmed, Associate, Re/Max House Of Real Estate. courtesy of Pillar9 System
- C$670,0003 bd3 ba1.8k sqft135 W Evansridge Cres NW, Calgary, AB T3P 0J3For Sale
 MLS ID #A2327778, Michael Conrod, Associate, Unison Realty Group Ltd.. courtesy of Pillar9 System
 - C$689,9003 bd4 ba1.7k sqft190 S Sage Bluff Rise NW, Calgary, AB T3R 1W3For SaleMLS ID #A2336886, Vic Walia, Associate, Diamond Realty & Associates Ltd. courtesy of Pillar9 System
- C$679,0003 bd3 ba1.7k sqft108 Sage Valley Dr NW, Calgary, AB T3R 0C8For SaleMLS ID #A2336050, Robert Copping, Associate, Cir Realty. courtesy of Pillar9 System
- C$619,9003 bd3 ba1.8k sqft62 N Evanscrest Rd NW, Calgary, AB T3P 1J1For SaleMLS ID #A2321905, Jessica Holmstrom, Associate, Cir Realty. courtesy of Pillar9 System
- C$615,0003 bd3 ba1.6k sqft28 W Evansborough Gate NW, Calgary, AB T3P 0M2For SaleMLS ID #A2331263, Nathan Chen, Associate, Exp Realty. courtesy of Pillar9 System
- C$618,5003 bd4 ba1.3k sqft531 S Evansborough Way NW, Calgary, AB T3P 0M8For SaleMLS ID #A2333389, Harvir Gill, Associate, Real Broker. courtesy of Pillar9 System
- C$624,9003 bd3 ba1.7k sqft147 N Evanscrest Park NW, Calgary, AB T3P 1J3For SaleMLS ID #A2336356, Litha Thomas, Associate, Maxwell Central. courtesy of Pillar9 System
- C$609,9003 bd3 ba1.3k sqft579 E Evanston Dr NW, Calgary, AB T3P 0H4For SaleMLS ID #A2336250, Jeff Kushnir, Associate, Real Broker. courtesy of Pillar9 System
- C$729,0004 bd3 ba2.2k sqft22 W Sage Bluff Hts NW, Calgary, AB T3R 1T3For SaleMLS ID #A2334592, Jim Li, Associate, Maxwell Capital Realty. courtesy of Pillar9 System
- C$634,9003 bd3 ba1.6k sqft18 NE Evanscrest Rise NW, Calgary, AB T3P 0R7For SaleMLS ID #A2321654, David Johnston, Associate, Re/Max First. courtesy of Pillar9 System
- C$699,0004 bd4 ba1.7k sqft47 W Evanscrest Way NW, Calgary, AB T3P 0P9For SaleMLS ID #A2333085, Maricel Mcdonald, Associate, Royal Lepage Benchmark. courtesy of Pillar9 System
- C$685,0003 bd3 ba1.8k sqft68 W Sage Valley Dr NW, Calgary, AB T3R 0C9For SaleMLS ID #A2328629, Timi Jolaoso, Associate, E-Trinity Realty And Management Ltd. courtesy of Pillar9 System
- C$719,0003 bd3 ba1.7k sqft144 S Amblehurst Grn NW, Calgary, AB T3P 1W8For SaleMLS ID #A2335778, Patrick Hospes, Associate, Re/Max Complete Realty. courtesy of Pillar9 System
- C$699,9004 bd4 ba2k sqft39 Sage Bluff Mews NW, Calgary, AB T3R 0X5For SaleMLS ID #A2312503, Steve Zacher, Associate, Re/Max Real Estate (Mountain View). courtesy of Pillar9 System
- C$---- bd-- ba-- sqft26 W Evansfield Park NW, Calgary, AB T3P 0M1Off Market
- C$674,9003 bd3 ba1.5k sqft40 W Amblefield Vw NW, Calgary, AB T3P 2B9For SaleMLS ID #A2333810, Michael Laprairie, Broker, Jayman Realty Inc.. courtesy of Pillar9 System
- C$634,9004 bd4 ba1.6k sqft30 E Evanscrest Rise NW, Calgary, AB T3P 0R7For SaleMLS ID #A2324777, Puneet Singh, Associate, Century 21 Bamber Realty Ltd.. courtesy of Pillar9 System
