Discover the Troon, built by master builder Douglas Homes. This three bedroom fee simple townhouse delivers a turnkey lifestyle with no condo fee’s. The open-concept main floor features 9-foot knockdown ceilings, luxury vinyl plank flooring, quartz countertops ,and 42-inch upper cabinets. The bright, open-concept main floor showcases a spacious great room with oversized windows and an optional fireplace. Centrally located kitchen features a spacious Island and stainless steel appliances while the dining area overlooks the sunny west back yard. Upstairs, the primary suite features a walk-in closet and a stylish 3-piece ensuite with quartz counters and a vanity. Two additional generously sized bedrooms provide plenty of space for family, guests, or a home office. A well-appointed 4-piece main bath includes quartz surfaces, a generous vanity, and a deep soaker tub. The lower level is thoughtfully designed, offering the perfect opportunity to create your dream space. Outside, the home is fully landscaped and includes a rear deck, fenced yard, and double garage. Don’t miss your chance—schedule your viewing today. Photos shown are from a previously built home and are intended to illustrate style and finishes; actual layouts and features may vary.*** The First-Time Home Buyers' GST Rebate could save you up to $50,000 on a new home! You must be 18+, a Canadian citizen or permanent resident, and haven't owned or lived in a home you or your spouse/common-law partner owned in the last four years. Terms and conditions are subject to the Government of Canada/CRA rules and guidelines.
New construction
C$499,900
139 S Ambleridge St NW, Calgary, AB T3H 3H2
3beds
1,163sqft
Townhouse
Built in 2026
2,178 Square Feet Lot
$-- Zestimate®
C$430/sqft
C$21/mo HOA
What's special
Open-concept main floorLuxury vinyl plank flooringQuartz countertopsSpacious great roomOversized windowsOptional fireplaceCentrally located kitchen
- 136 days
- 17
- 0
Zillow last checked:
Listing updated:
Listed by:
Jacqueline Troughton, Associate,
Real Broker,
Zach Terlier, Associate,
Real Broker
Source: courtesy of Pillar9 System,MLS®#: A2315922 Originating MLS®#: Calgary
Originating MLS®#: CalgaryFacts & features
Interior
Bedrooms & bathrooms
- Bedrooms: 3
- Bathrooms: 3
- Full bathrooms: 2
- 1/2 bathrooms: 1
Other
- Level: Upper
- Dimensions: 12`2" x 11`10"
Bedroom
- Level: Upper
- Dimensions: 10`0" x 9`7"
Bedroom
- Level: Upper
- Dimensions: 9`7" x 9`3"
Other
- Level: Main
- Dimensions: 0`0" x 0`0"
Other
- Level: Upper
- Dimensions: 0`0" x 0`0"
Other
- Level: Upper
- Dimensions: 0`0" x 0`0"
Dining room
- Level: Main
- Dimensions: 12`1" x 8`0"
Great room
- Level: Main
- Dimensions: 13`7" x 12`6"
Kitchen
- Level: Main
- Dimensions: 14`0" x 13`8"
Heating
- Forced Air, Natural Gas
Cooling
- None
Appliances
- Included: Dishwasher, Electric Stove, Microwave Hood Fan, Refrigerator
- Laundry: In Basement
Features
- High Ceilings, Kitchen Island, No Animal Home, No Smoking Home, Open Floorplan, Quartz Counters, See Remarks, Walk-In Closet(s)
- Flooring: Carpet
- Basement: Full
- Has fireplace: No
- Common walls with other units/homes: 2+ Common Walls
Interior area
- Total interior livable area: 1,163 sqft
- Finished area above ground: 1,163
Property
Parking
- Total spaces: 2
- Parking features: Double Garage Detached
- Garage spaces: 2
Features
- Levels: Two,2 Storey
- Stories: 1
- Patio & porch: Deck
- Exterior features: Private Yard
- Fencing: Fenced
- Frontage length: 6.09M 20`0"
Lot
- Size: 2,178 Square Feet
- Features: Back Yard, Front Yard, Landscaped, Rectangular Lot, See Remarks, Street Lighting
Details
- Zoning: R-GM
Construction
Type & style
- Home type: Townhouse
- Property subtype: Townhouse
- Attached to another structure: Yes
Materials
- Mixed, Vinyl Siding
- Foundation: Concrete Perimeter
- Roof: Asphalt Shingle
Condition
- New construction: Yes
- Year built: 2026
Details
- Builder name: Douglas Homes Ltd
Community & HOA
Community
- Features: Park, Playground, Sidewalks, Street Lights
- Subdivision: Ambleridge
HOA
- Has HOA: No
- Amenities included: None
- HOA fee: C$250 annually
Location
- Region: Calgary
Financial & listing details
- Price per square foot: C$430/sqft
- Date on market: 5/29/2026
- Inclusions: N/A
Price history
Price history is unavailable.
Public tax history
Tax history is unavailable.
Climate risks
Neighborhood: T3H
Nearby schools
GreatSchools rating
No schools nearby
We couldn't find any schools near this home.
- C$574,9004 bd3 ba1.4k sqft131 E Ambleridge St NW, Calgary, AB T3P3H2New Construction

- C$660,0003 bd3 ba1.7k sqft200 S Evansborough Way NW, Calgary, AB T3P0N5For Sale
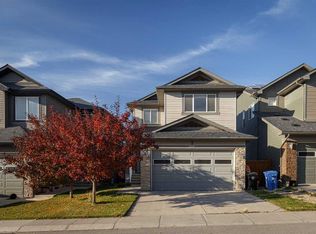
- C$660,0003 bd3 ba1.7k sqft200 Evansborough Way NW, Calgary, AB T3P0N5Pending

- C$579,9004 bd3 ba1.2k sqft179 N Evansborough Way NW, Calgary, AB T3P0N5For Sale
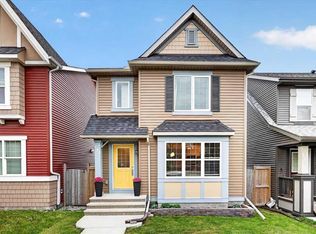
Similar homes
- C$499,0003 bd3 ba1.2k sqft148 E Carrington Blvd NW, Calgary, AB T3P 1K8For Sale
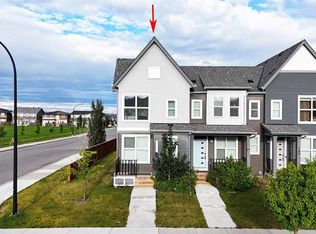 MLS ID #A2340031, Allen Tian, Associate Broker, Cir Realty. courtesy of Pillar9 System
 - C$509,9003 bd3 ba1.4k sqft146 S Livingston Ave NE, Calgary, AB T3P 0V9For Sale
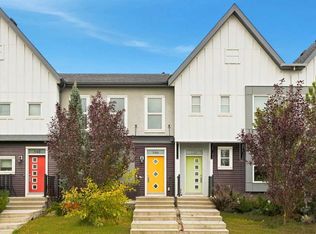 MLS ID #A2342841, Aimee Zhou, Associate, Real Broker. courtesy of Pillar9 System
 - C$449,9004 bd5 ba1.5k sqft712 E Sage Hill Grv NW, Calgary, AB T3R 2A2For Sale
 MLS ID #A2348754, Ringo Tsang, Associate, Grand Realty. courtesy of Pillar9 System
 - C$449,9003 bd3 ba1.4k sqft1207 NE 140th Ave NW, Calgary, AB T3P 0Y5For Sale
 MLS ID #A2327152, Haroon Chughtai, Associate, First Place Realty. courtesy of Pillar9 System
