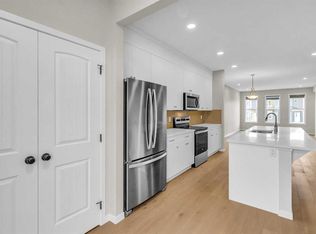
Perfectly positioned across from a green field and future school site, this beautifully maintained 1,681sq.ft. home offers exceptional care, style, and functionality in the thriving community of Glacier Ridge. Kept in pristine condition, the bright open-concept main level features 9-foot ceilings, durable luxury vinyl plank flooring, and expansive windows that fill the space with natural light. At the heart of the home, the chef-inspired kitchen boasts quartz countertops, stainless steel appliances with a built-in microwave, and a central island designed for effortless entertaining. The main level is completed by a generous dining area, a welcoming living room, and a rear mudroom providing direct backyard access. Upstairs, you'll find a versatile bonus room, dedicated laundry, and three spacious bedrooms, including a primary retreat with a walk-in closet and 4-piece ensuite. The unfinished basement with a separate side entrance offers outstanding potential for future development, complete with rough-ins for a bathroom and kitchen/wet bar. Enjoy peace of mind in a like-new home just minutes from major roadways, shopping, and everyday amenities. Book your showing today for what can be YOUR future home or property.
For sale
C$535,000
150 W Edith Grn NW, Calgary, AB T3R 2B5
3beds
1,681sqft
Semi Detached (Half Duplex)
Built in 2023
-- sqft lot
$-- Zestimate®
C$318/sqft
C$-- HOA
What's special
Bright open-concept main levelChef-inspired kitchenQuartz countertopsGenerous dining areaVersatile bonus roomDedicated laundryThree spacious bedrooms
- 2 days
- 10
- 0
Zillow last checked:
Listing updated:
Listed by:
Amit Kumar, Associate,
Real Broker
Source: courtesy of Pillar9 System,MLS®#: A2345242 Originating MLS®#: Calgary
Originating MLS®#: CalgaryFacts & features
Interior
Bedrooms & bathrooms
- Bedrooms: 3
- Bathrooms: 3
- Full bathrooms: 2
- 1/2 bathrooms: 1
Bedroom
- Level: Second
- Dimensions: 9`4" x 10`11"
Bedroom
- Level: Second
- Dimensions: 9`1" x 11`1"
Other
- Level: Second
- Dimensions: 13`6" x 13`0"
Other
- Level: Main
- Dimensions: 5`5" x 4`7"
Other
- Level: Second
- Dimensions: 8`5" x 4`10"
Other
- Level: Second
- Dimensions: 4`11" x 9`1"
Dining room
- Level: Main
- Dimensions: 14`11" x 13`5"
Family room
- Level: Second
- Dimensions: 14`10" x 12`2"
Kitchen
- Level: Main
- Dimensions: 13`3" x 12`8"
Living room
- Level: Main
- Dimensions: 12`10" x 13`11"
Heating
- Standard, Forced Air
Cooling
- None
Appliances
- Included: Dishwasher, Gas Range, Microwave, Refrigerator, Washer/Dryer
- Laundry: Upper Level
Features
- Kitchen Island, Open Floorplan, Walk-In Closet(s)
- Flooring: Carpet, Vinyl
- Basement: None
- Has fireplace: No
- Common walls with other units/homes: 1 Common Wall
Interior area
- Total interior livable area: 1,681 sqft
- Finished area above ground: 1,681
- Finished area below ground: 755
Property
Parking
- Total spaces: 2
- Parking features: Parking Pad
- Has uncovered spaces: Yes
Features
- Levels: Two,2 Storey
- Stories: 1
- Entry location: Ground
- Patio & porch: Front Porch
- Exterior features: Lighting, Private Entrance, Private Yard
- Fencing: Fenced
- Frontage length: 6.40M 21`0"
Lot
- Size: 2,613 Square Feet
- Features: Back Yard, Corner Lot, Front Yard
Details
- Parcel number: 112230998
- Zoning: R-G
Construction
Type & style
- Home type: MultiFamily
- Property subtype: Semi Detached (Half Duplex)
- Attached to another structure: Yes
Materials
- Wood Frame
- Foundation: Concrete Perimeter
- Roof: Asphalt Shingle
Condition
- New construction: No
- Year built: 2023
Community & HOA
Community
- Features: Other, Park, Street Lights
- Subdivision: Glacier Ridge
HOA
- Has HOA: No
Location
- Region: Calgary
Financial & listing details
- Price per square foot: C$318/sqft
- Date on market: 9/26/2026
- Inclusions: N/A
Price history
Price history is unavailable.
Public tax history
Tax history is unavailable.
Climate risks
Neighborhood: T3R
Nearby schools
GreatSchools rating
No schools nearby
We couldn't find any schools near this home.
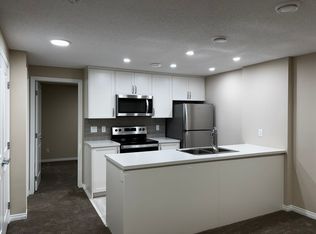
- C$--1 bd1 ba500 sqft12 Mitchell Way NW, Calgary, AB T3R2G2Off Market
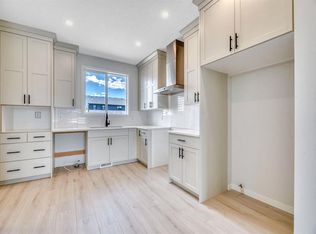
- C$654,9003 bd3 ba1.3k sqft116 NW Mitchell Walk NW, Calgary, AB T3R2G2New Construction

- C$607,9003 bd3 ba1.4k sqft28 W Mitchell Way NW, Calgary, AB T3R2G2New Construction
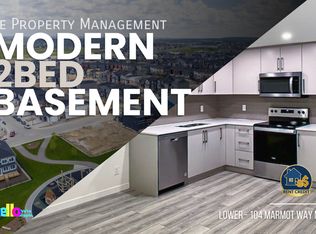
- C$--2 bd1 ba970 sqft104 Marmot Way NW, Calgary, AB T3R2B9Off Market
Similar homes
- C$549,8003 bd3 ba1.7k sqft186 SE Aquila Dr NW, Calgary, AB T3R 1Y5For Sale
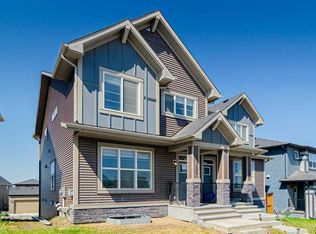 MLS ID #A2333777, Naseem Ahmad, Associate, Re/Max House Of Real Estate. courtesy of Pillar9 System
 - C$529,0003 bd3 ba1.4k sqft189 N Carringvue Way NW, Calgary, AB T3P 1K6For Sale
 MLS ID #A2338826, Tauseef Chughtai, Associate, Re/Max Complete Realty. courtesy of Pillar9 System
 - C$629,9995 bd3 ba1.6k sqft249 N Aquila Dr NW, Calgary, AB T3R 1Y6New Construction
 MLS ID #A2335180, Mahbub Mollah, Associate, Cir Realty. courtesy of Pillar9 System
 - C$579,0003 bd4 ba1.6k sqft186 Carringvue Park NW, Calgary, AB T3P 1L1For Sale
 MLS ID #A2342721, Jaskaran Singh Dhillon, Associate, Exp Realty. courtesy of Pillar9 System
