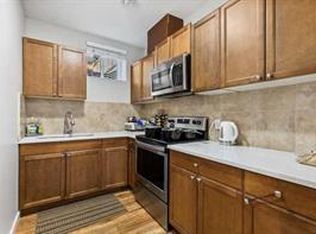
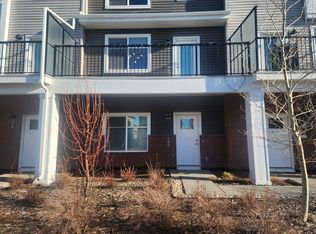
Welcome to this well-appointed 3-bedroom, 2.5-bathroom townhome in Northeast Calgary, offering a functional layout, a fully landscaped backyard, and the convenience of a double detached garage. The main floor features a comfortable living area, functional kitchen and dining space, and a convenient 2-piece bathroom. Upstairs, you’ll find three bedrooms, including a spacious primary bedroom with a private 5-piece ensuite, plus a separate 4-piece bathroom for the additional bedrooms. A convenient office nook on the upper level provides an ideal space for working from home, studying, or a small workspace. The unfinished basement offers excellent potential for future development, recreation, or additional storage. Step outside to enjoy the fully landscaped backyard, providing a great outdoor space for relaxing and entertaining. Complete with a two-car detached garage, this home offers a practical combination of comfort, functionality, and future potential.
For sale
C$499,000
810 W Cornerstone St NE, Calgary, AB T3N 1R5
3beds
1,550sqft
Townhouse
Built in 2022
2,178 Square Feet Lot
$-- Zestimate®
C$322/sqft
C$4/mo HOA
What's special
Functional layoutFully landscaped backyardDouble detached garageTwo-car detached garage
- 2 days
- 4
- 0
Zillow last checked:
Listing updated:
Listed by:
Govindam Gupta, Associate,
First Place Realty
Source: courtesy of Pillar9 System,MLS®#: A2346889 Originating MLS®#: Calgary
Originating MLS®#: CalgaryFacts & features
Interior
Bedrooms & bathrooms
- Bedrooms: 3
- Bathrooms: 3
- Full bathrooms: 2
- 1/2 bathrooms: 1
Other
- Level: Upper
- Dimensions: 13`1" x 12`11"
Bedroom
- Level: Upper
- Dimensions: 9`11" x 9`6"
Bedroom
- Level: Upper
- Dimensions: 9`8" x 9`3"
Other
- Level: Main
- Dimensions: 4`10" x 5`9"
Other
- Level: Upper
- Dimensions: 9`6" x 4`11"
Other
- Level: Upper
- Dimensions: 12`11" x 5`9"
Dining room
- Level: Main
- Dimensions: 13`1" x 10`10"
Other
- Level: Main
- Dimensions: 7`5" x 6`1"
Kitchen
- Level: Main
- Dimensions: 13`3" x 13`0"
Laundry
- Level: Upper
- Dimensions: 5`7" x 3`1"
Living room
- Level: Main
- Dimensions: 12`10" x 13`3"
Mud room
- Level: Main
- Dimensions: 6`2" x 5`10"
Office
- Level: Upper
- Dimensions: 5`0" x 4`2"
Pantry
- Level: Main
- Dimensions: 3`7" x 1`2"
Walk in closet
- Level: Upper
- Dimensions: 5`8" x 5`11"
Heating
- Central
Cooling
- None
Appliances
- Included: Dishwasher, Dryer, Gas Range, Microwave Hood Fan, Refrigerator, Washer
- Laundry: Upper Level
Features
- High Ceilings, Kitchen Island, No Smoking Home, Quartz Counters, Separate Entrance
- Flooring: Carpet, Tile
- Basement: Full
- Has fireplace: No
- Common walls with other units/homes: 2+ Common Walls
Interior area
- Total interior livable area: 1,550 sqft
Property
Parking
- Total spaces: 2
- Parking features: Double Garage Detached
- Garage spaces: 2
Features
- Levels: Two,2 Storey
- Stories: 1
- Patio & porch: Balcony(s)
- Exterior features: Garden, Private Entrance, Private Yard, Storage
- Fencing: Partial
- Frontage length: 6.12M 20`1"
Lot
- Size: 2,178 Square Feet
- Features: Rectangular Lot
Details
- Parcel number: 112715814
- Zoning: R-Gm
Construction
Type & style
- Home type: Townhouse
- Property subtype: Townhouse
Materials
- Mixed
- Foundation: Concrete Perimeter
- Roof: Asphalt Shingle
Condition
- New construction: No
- Year built: 2022
Community & HOA
Community
- Features: Park, Playground, Sidewalks, Street Lights
- Subdivision: Cornerstone
HOA
- Has HOA: No
- Amenities included: Other
- HOA fee: C$50 annually
Location
- Region: Calgary
Financial & listing details
- Price per square foot: C$322/sqft
- Date on market: 9/21/2026
- Inclusions: NONE
Price history
Price history is unavailable.
Public tax history
Tax history is unavailable.
Climate risks
Neighborhood: Cornerstone
Nearby schools
GreatSchools rating
No schools nearby
We couldn't find any schools near this home.


Similar homes
- C$479,9004 bd4 ba1.8k sqft414 Corner Meadows Way NE, Calgary, AB T3N 1Y6For Sale
 MLS ID #A2331832, Tarryn Hamilton, Associate, Re/Max Realty Professionals. courtesy of Pillar9 System
 - C$394,9003 bd3 ba1.4k sqft95 N Skyview Close NE #410, Calgary, AB T3N 1X2For Sale
 MLS ID #A2335749, Paul Chukwuka Oliver, Broker, Decore Real Estate Ltd.. courtesy of Pillar9 System
 - C$499,9003 bd3 ba1.5k sqft150 S Red Embers Cmn NE, Calgary, AB T3N 1L2For Sale
 MLS ID #A2316866, Amaninder Ghumman, Associate, Executive Real Estate Services. courtesy of Pillar9 System
 - C$569,9004 bd4 ba1.5k sqft125 E Corner Meadows Gate NE, Calgary, AB T3N 1J7For Sale
 MLS ID #A2336205, Melanie Ward, Associate, Exp Realty. courtesy of Pillar9 System
