Welcome home to a beautiful 5 Bedroom 3.5 Bathroom Townhouse with a Double Detached Garage in the Homestead community of NE Calgary. The MAIN floor of the Home features a large and open Living Room, Kitchen/Dining, and a Half Bathroom. The UPPER level boasts a Primary Bedroom with 4 pc ensuite bath, 2 more Bedrooms, a stacked laundry closet, and a Full 4 Pc Bathroom. The BASEMENT houses a huge Recreation Room with a Wet Bar area that has a dishwasher and a mini fridge, 4th and 5th Bedrooms with their own walk-in closets, a second stacked Laundry closet, and a 4 Pc Full Bathroom. The location is great with amenities like Transit, Gas Station, Shopping, Restaurants, access to Stoney Trail etc., close by. Contact your favorite realtor today and book your private viewing.
For sale
C$499,999
18 S Homestead Blvd NE, Calgary, AB T3J 2H1
5beds
1,269sqft
Townhouse
Built in 2021
2,178 Square Feet Lot
$-- Zestimate®
C$394/sqft
C$-- HOA
What's special
Double detached garageStacked laundry closetHuge recreation room
- 1 day
- 10
- 0
Zillow last checked:
Listing updated:
Listed by:
Priya Mishra, Broker,
Am/Pm Properties,
Priya Mishra, Broker,
Am/Pm Properties
Source: courtesy of Pillar9 System,MLS®#: A2352147 Originating MLS®#: Calgary
Facts & features
Interior
Bedrooms & bathrooms
- Bedrooms: 5
- Bathrooms: 4
- Full bathrooms: 3
- 1/2 bathrooms: 1
Other
- Level: Upper
- Dimensions: 9`8" x 10`9"
Bedroom
- Level: Upper
- Dimensions: 8`9" x 12`4"
Bedroom
- Level: Upper
- Dimensions: 9`7" x 9`5"
Bedroom
- Level: Lower
- Dimensions: 10`6" x 8`10"
Bedroom
- Level: Lower
- Dimensions: 8`8" x 8`11"
Other
- Level: Main
Other
- Level: Upper
Other
- Level: Lower
Other
- Level: Upper
Dining room
- Level: Main
- Dimensions: 12`3" x 9`2"
Foyer
- Level: Main
- Dimensions: 4`10" x 3`10"
Game room
- Level: Lower
- Dimensions: 11`10" x 17`2"
Kitchen
- Level: Main
- Dimensions: 11`0" x 14`3"
Living room
- Level: Main
- Dimensions: 10`1" x 13`9"
Heating
- Forced Air
Cooling
- None
Appliances
- Included: Bar Fridge, Dishwasher, Electric Range, Microwave Hood Fan, Refrigerator, Washer/Dryer Stacked
- Laundry: In Basement
Features
- Kitchen Island, Pantry
- Flooring: Carpet
- Basement: Full
- Has fireplace: No
- Common walls with other units/homes: 1 Common Wall
Interior area
- Total interior livable area: 1,269 sqft
Video & virtual tour
Property
Parking
- Total spaces: 2
- Parking features: Double Garage Detached
- Garage spaces: 2
Features
- Levels: Two,2 Storey
- Stories: 1
- Patio & porch: None
- Exterior features: Lighting
- Fencing: Fenced
- Frontage length: 0.00M 0`0"
Lot
- Size: 2,178 Square Feet
- Features: Back Lane
Details
- Parcel number: 112257637
- Zoning: R-Gm
Construction
Type & style
- Home type: Townhouse
- Property subtype: Townhouse
- Attached to another structure: Yes
Materials
- Composite Siding, Wood Frame
- Foundation: Concrete Perimeter
- Roof: Asphalt Shingle
Condition
- New construction: No
- Year built: 2021
Community & HOA
Community
- Features: Playground, Sidewalks, Street Lights
- Subdivision: Homestead
HOA
- Has HOA: No
Location
- Region: Calgary
Financial & listing details
- Price per square foot: C$394/sqft
- Date on market: 10/17/2026
- Inclusions: N/A
Price history
Price history is unavailable.
Public tax history
Tax history is unavailable.
Climate risks
Neighborhood: T3J
Nearby schools
GreatSchools rating
No schools nearby
We couldn't find any schools near this home.
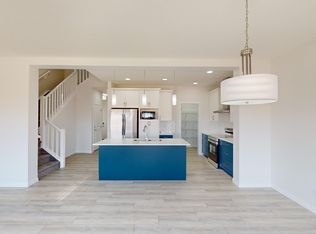
- C$--4 bd3 ba-- sqft10 Homestead Blvd NE, Calgary, AB T3J2H1Off Market
- C$999,9995 bd4 ba2.9k sqft105 W Homestead Cres NE, Calgary, AB T3J4N3New Construction

- C$1,159,0008 bd6 ba2.9k sqft109 W Homestead Cres NE, Calgary, AB T3J2K8For Sale
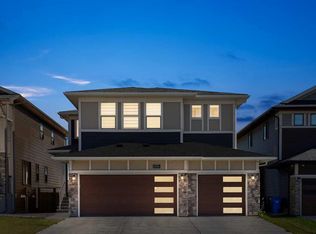
- C$769,9005 bd4 ba1.9k sqft108 S Homestead Close NE, Calgary, AB T3J4N3For Sale

Similar homes
- C$410,0003 bd3 ba1.4k sqft95 N Skyview Close NE #410, Calgary, AB T3N 1X2For Sale
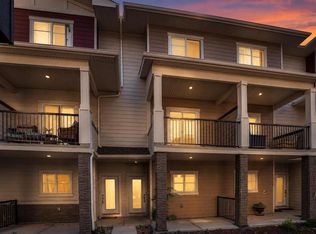 MLS ID #A2352435, Paul Chukwuka Oliver, Broker, Decore Real Estate Ltd.. courtesy of Pillar9 System
- C$489,0003 bd3 ba1.5k sqft810 W Cornerstone St NE, Calgary, AB T3N 1R5For Sale
 MLS ID #A2346889, Govindam Gupta, Associate, First Place Realty. courtesy of Pillar9 System
- C$399,9002 bd3 ba1.4k sqft301 N Redstone Blvd NE #411, Calgary, AB T3N 1V7For Sale
 MLS ID #A2351328, Abid Jahangir, Broker, Prep Ultra Realty Ltd.. courtesy of Pillar9 System
- C$600,0005 bd4 ba1.5k sqft668 W Cornerstone Blvd NE, Calgary, AB T3N 1J6For Sale
 MLS ID #A2348533, Fahad Walayat, Associate, Prep Ultra Realty Ltd.. courtesy of Pillar9 System
