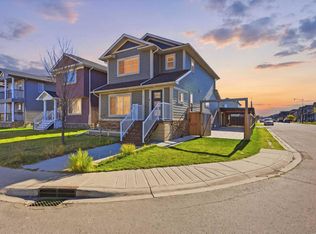
Built in 2022 | Main-floor flex room and full bath | Side entrance to basement | Double attached garage | Carpet-free Welcome to 50 Homestead Park NE, a bright, well-designed 2-storey with over 2,060 sq. ft. above grade in Homestead, one of Calgary’s newest communities. It’s a great fit for a growing or multi-generational family. A versatile flex room on the main floor sits beside a full bathroom with a walk-in shower, so it works well as a guest room, a space for parents or grandparents, or a home office. The kitchen is the centre piece of the open main floor. It has white shaker cabinets to the ceiling, quartz countertops, a hexagon tile backsplash, a chimney-style hood fan, a gas range and a large island with seating. A walk-in pantry adds storage. The living room has pot lights and a tiled electric fireplace feature wall. Wide-plank flooring runs through the main level, and the home is carpet-free throughout. Upstairs, a large bonus room gives the family a second place to relax. The primary bedroom has a spa-style 5-piece ensuite with a double vanity, a soaker tub and a separate glass shower. Two more good-sized bedrooms and a full bathroom complete the upper level. The unfinished basement has a separate side entrance and plumbing rough-ins already in place, so it’s ready for your own plans, including a potential suite (subject to City approval and permits). With R-G zoning and a double attached garage, this home offers comfort now and room to grow. Homestead has ponds, pathways, playgrounds and growing local shopping, with quick access to Stoney Trail, Airport Trail, Savanna, CrossIron Mills and the airport. Book your private showing today!
For sale
C$674,900
50 W Homestead Park NE, Calgary, AB T3J 2K7
3beds
2,062sqft
Single Family Residence
Built in 2022
3,049 Square Feet Lot
$-- Zestimate®
C$327/sqft
C$-- HOA
What's special
Main-floor flex roomSide entrance to basementDouble attached garageCarpet-free throughoutQuartz countertopsHexagon tile backsplashChimney-style hood fan
- 7 days
- 8
- 0
Zillow last checked:
Listing updated:
Listed by:
Naman Satija, Associate,
Royal Lepage Metro,
Gursh Sidhu, Associate,
Royal Lepage Metro
Source: courtesy of Pillar9 System,MLS®#: A2355182 Originating MLS®#: Calgary
Facts & features
Interior
Bedrooms & bathrooms
- Bedrooms: 3
- Bathrooms: 3
- Full bathrooms: 3
Other
- Level: Upper
- Dimensions: 13`10" x 14`0"
Bedroom
- Level: Upper
- Dimensions: 10`10" x 12`4"
Bedroom
- Level: Upper
- Dimensions: 11`3" x 9`9"
Other
- Level: Upper
Other
- Level: Main
Other
- Level: Upper
Heating
- Forced Air
Cooling
- None
Appliances
- Included: Dishwasher, Gas Range, Microwave, Range Hood, Refrigerator, Washer/Dryer
- Laundry: Upper Level
Features
- Quartz Counters
- Flooring: Tile
- Basement: Full
- Number of fireplaces: 1
- Fireplace features: Electric
Interior area
- Total interior livable area: 2,062 sqft
- Finished area above ground: 2,062
- Finished area below ground: 799
Property
Parking
- Total spaces: 5
- Parking features: Double Garage Attached
- Attached garage spaces: 2
Features
- Levels: Two,2 Storey
- Stories: 1
- Patio & porch: Other
- Exterior features: Playground
- Fencing: Partial
- Frontage length: 8.94M 29`4"
Lot
- Size: 3,049 Square Feet
- Features: Rectangular Lot
Details
- Parcel number: 112006054
- Zoning: R-G
Construction
Type & style
- Home type: SingleFamily
- Property subtype: Single Family Residence
Materials
- Vinyl Siding, Wood Frame
- Foundation: Concrete Perimeter
- Roof: Asphalt Shingle
Condition
- New construction: No
- Year built: 2022
Community & HOA
Community
- Features: Park, Playground, Sidewalks, Street Lights
- Subdivision: Homestead
HOA
- Has HOA: No
Location
- Region: Calgary
Financial & listing details
- Price per square foot: C$327/sqft
- Date on market: 10/28/2026
- Inclusions: NONE
Price history
Price history is unavailable.
Public tax history
Tax history is unavailable.
Climate risks
Neighborhood: T3J
Nearby schools
GreatSchools rating
No schools nearby
We couldn't find any schools near this home.
- C$1,149,0008 bd6 ba2.9k sqft109 W Homestead Cres NE, Calgary, AB T3J2K8For Sale
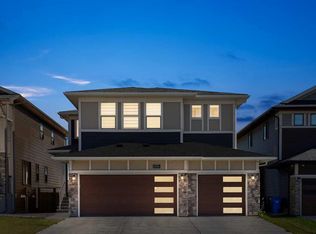
- C$999,9995 bd4 ba2.9k sqft105 W Homestead Cres NE, Calgary, AB T3J4N3New Construction

- C$--3 bd3 ba1.3k sqft138 Homestead Blvd NE, Calgary, AB T3J2G8Off Market

- C$499,9995 bd4 ba1.2k sqft18 S Homestead Blvd NE, Calgary, AB T3J2H1For Sale

Similar homes
- C$699,0006 bd5 ba2.3k sqft422 Taralake Way NE, Calgary, AB T3J 0J4For Sale
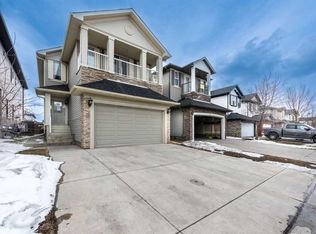 MLS ID #A2354061, Kashif Sohail, Associate, Urban-Realty.Ca. courtesy of Pillar9 System
- C$699,9006 bd4 ba2k sqft38 W Coral Reef Cres NE, Calgary, AB T3J 3Y4For Sale
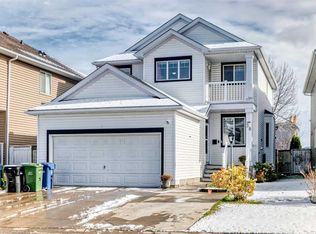 MLS ID #A2354581, Peter Pasion, Associate, Cir Realty. courtesy of Pillar9 System
- C$659,9005 bd4 ba1.9k sqft5 N Taralake Vw NE, Calgary, AB T3J 0A3For Sale
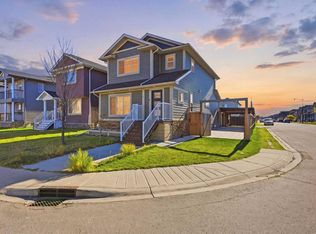 MLS ID #A2354783, Ali Jeha, Associate, Century 21 Bravo Realty. courtesy of Pillar9 System
- C$659,9005 bd4 ba1.9k sqft5 Taralake Vw NE, Calgary, AB T3J 0A3For Sale
 Century 21 Canada
