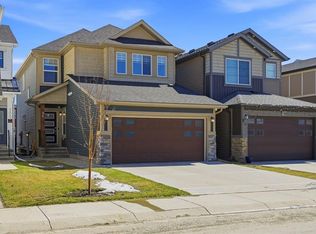
Directly Across From Greenspace & Walking Paths | West Facing | 2,516.92 SqFt | Chef's Kitchen | Spice Kitchen | Electric Cooktop | Built-in Stainless Steel Appliances | Gas Stove | Full Height Cabinets | Quartz Countertops | Black Quartz Centre Island with Barstool Seating | Grandiose Living Space | Formal Dining Room | Open Floor Plan | Abundant Natural Light | Electric Fireplace with Black Tile Floor to Ceiling Accent Wall | Modern LED Lighting | 4 Upper Level Bedrooms & 3 Bathrooms | Upper Level Bonus Room | Upper Level Laundry Room with Rinse Sink & Linen Shelving | 2 Primary Retreats with Tray Ceiling & 5pc Spa Inspired Ensuite Bath | Side Entrance to Basement | Great Backyard | Front Double Attached Garage | Driveway. Welcome home to this stunning family home offering 2,516.92 SqFt of beautifully designed living space directly across from expansive greenspace, walking paths, picnic areas & the community pond. The front living room showcases dramatic open-to-below ceilings highlighted by a statement LED chandelier while the feature mirror wall reflects natural light throughout the home. Open to the living room is the spacious formal dining room with room to comfortably seat a large dining table for family dinners, holidays & entertaining. The rear of the home is designed with an open floor plan connecting the family room & chef's kitchen. The family room is centred by an electric fireplace framed with a floor-to-ceiling black tile feature wall while large east-facing windows fill the space with beautiful morning sunlight. The chef's kitchen is beautifully finished with full-height cabinetry, quartz countertops, built-in stainless steel appliances, an electric cooktop, a striking black quartz centre island with barstool seating & abundant cabinet storage. The adjoining spice kitchen is fully equipped with a gas stove, range hood, second refrigerator & extensive cabinetry, making it the perfect pantry & prep space. A rear door leads to the backyard, creating an easy transition to indoor/outdoor living & dining. The main level is complete with a 2pc powder room. Upstairs, the bonus room provides additional living space for movie nights, games or quiet evenings at home. Plush carpet flooring extends throughout the bonus room & all 4 bedrooms while the bathrooms & laundry room are finished with tile flooring. The 1st primary retreat features tray ceilings, a walk-in closet & a spa-inspired 5pc ensuite with a deep soaker tub, walk-in glass shower & double vanity with generous cabinet storage. The 2nd primary bedroom also features tray ceilings, a walk-in closet & private 5pc ensuite, making it ideal for multigenerational living or guests. Bedrooms 3 & 4 are generously sized & share the main 4pc bathroom. The upper level laundry room is complete with a rinse sink & built-in linen shelving. Outside, enjoy the spacious backyard while the front attached double garage & driveway provide ample parking. Hurry & book your showing today!
For sale
C$819,990
160 W Homestead Grv NE, Calgary, AB T3J 2G6
4beds
2,516sqft
Single Family Residence
Built in 2022
3,484 Square Feet Lot
$-- Zestimate®
C$326/sqft
C$-- HOA
What's special
Spice kitchenElectric cooktopBuilt-in stainless steel appliancesGas stoveQuartz countertopsGrandiose living spaceOpen floor plan
- 47 days
- 11
- 0
Zillow last checked:
Listing updated:
Listed by:
Happe Dhillon, Associate,
Re/Max Crown,
Raman Chahal, Associate,
Re/Max Crown
Source: courtesy of Pillar9 System,MLS®#: A2328587 Originating MLS®#: Calgary
Originating MLS®#: CalgaryFacts & features
Interior
Bedrooms & bathrooms
- Bedrooms: 4
- Bathrooms: 4
- Full bathrooms: 3
- 1/2 bathrooms: 1
Bedroom
- Level: Upper
- Dimensions: 9`4" x 9`10"
Bedroom
- Level: Upper
- Dimensions: 13`3" x 14`6"
Bedroom
- Level: Upper
- Dimensions: 9`4" x 9`11"
Other
- Level: Upper
- Dimensions: 14`11" x 13`3"
Other
- Level: Main
- Dimensions: 3`3" x 7`11"
Other
- Level: Upper
- Dimensions: 9`8" x 4`10"
Other
- Level: Upper
- Dimensions: 4`11" x 15`1"
Other
- Level: Upper
- Dimensions: 10`4" x 8`4"
Dining room
- Level: Main
- Dimensions: 12`6" x 14`3"
Family room
- Level: Main
- Dimensions: 12`9" x 13`9"
Foyer
- Level: Main
- Dimensions: 12`11" x 8`4"
Kitchen
- Level: Main
- Dimensions: 9`8" x 16`2"
Laundry
- Level: Upper
- Dimensions: 9`8" x 6`7"
Living room
- Level: Main
- Dimensions: 10`4" x 14`3"
Loft
- Level: Upper
- Dimensions: 16`11" x 11`0"
Other
- Level: Main
- Dimensions: 5`11" x 10`2"
Heating
- Forced Air
Cooling
- None
Appliances
- Included: Built-In Oven, Dishwasher, Dryer, Electric Cooktop, Garage Control(s), Microwave, Range Hood, Refrigerator, Washer
- Laundry: Laundry Room, Sink, Upper Level
Features
- Chandelier, Double Vanity, Granite Counters, High Ceilings, Kitchen Island, Open Floorplan, Pantry, Recessed Lighting, See Remarks, Separate Entrance, Soaking Tub
- Flooring: Carpet, Tile
- Windows: Window Coverings
- Basement: None
- Number of fireplaces: 1
- Fireplace features: Electric
Interior area
- Total interior livable area: 2,516 sqft
- Finished area above ground: 2,516
Property
Parking
- Total spaces: 4
- Parking features: Alley Access, Double Garage Attached, Driveway, Garage Faces Front, On Street
- Attached garage spaces: 2
- Has uncovered spaces: Yes
Features
- Levels: Two,2 Storey
- Stories: 1
- Patio & porch: Front Porch
- Exterior features: Lighting, Rain Gutters
- Fencing: Cross Fenced
- Frontage length: 8.94M 29`4"
Lot
- Size: 3,484 Square Feet
- Features: Back Lane, Back Yard, Interior Lot, Lawn, Rectangular Lot, Street Lighting
Details
- Parcel number: 112541775
- Zoning: R-G
Construction
Type & style
- Home type: SingleFamily
- Property subtype: Single Family Residence
Materials
- Vinyl Siding, Wood Frame
- Foundation: Concrete Perimeter
- Roof: Asphalt Shingle
Condition
- New construction: No
- Year built: 2022
Community & HOA
Community
- Features: Park, Sidewalks, Street Lights
- Subdivision: Homestead
HOA
- Has HOA: No
Location
- Region: Calgary
Financial & listing details
- Price per square foot: C$326/sqft
- Date on market: 7/17/2026
- Inclusions: Spice Kitchen: Refrigerator, Range Hood. Gas Stove
Price history
Price history is unavailable.
Public tax history
Tax history is unavailable.
Climate risks
Neighborhood: T3J
Nearby schools
GreatSchools rating
No schools nearby
We couldn't find any schools near this home.
- C$629,9005 bd4 ba2k sqft200 W Homestead Dr NE, Calgary, AB T3J2G5For Sale

- C$--4 bd3 ba-- sqft416 Homestead Grv NE #MAINFLOOR, Calgary, AB T3J2G6Off Market

- C$--2 bd1 ba-- sqft416 Homestead Grv NE #BASEMENT, Calgary, AB T3J2G6Off Market
- C$--2 bd1 ba-- sqft416 Homestead Grv NE #1346085, Calgary, AB T3J2G6Off Market
Similar homes
- C$769,9005 bd4 ba1.9k sqft108 S Homestead Close NE, Calgary, AB T3J 4N3For Sale
 MLS ID #A2339295, Raman Chahal, Associate, Re/Max Crown. courtesy of Pillar9 System
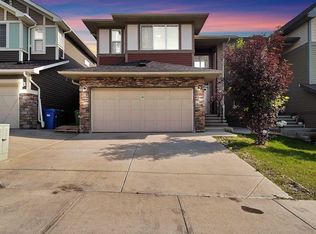
 - C$815,0007 bd5 ba2.2k sqft96 NW Homestead Grv NE, Calgary, AB T3J 2G7For Sale
 MLS ID #A2330955, Harman Singh, Associate, Maxwell Gold. courtesy of Pillar9 System
 - C$849,0006 bd5 ba2.4k sqft216 W Homestead Grv NE, Calgary, AB T3J 5S1For Sale
 MLS ID #A2325809, Baljinder Dhillon, Associate, Re/Max Complete Realty. courtesy of Pillar9 System
 - C$859,0004 bd4 ba2.5k sqft149 N Saddlestone Dr NE, Calgary, AB T3J 0W3For Sale
 MLS ID #A2338329, Kunwar Dhillon, Associate, Royal Lepage Metro. courtesy of Pillar9 System
