Welcome to this spacious 2-storey residence on a corner lot in Taradale. It offers 5 bedrooms, 4 bathrooms, over 2,700 sq ft of developed living space and an illegal basement suite. The home is set on a generous corner lot, with a double detached garage and a concrete driveway along the side. Inside, custom built-in cabinetry welcomes you at the front entry before you step into the rest of the home. Behind elegant French doors, a bright flex room works beautifully as a home office, den or family room. Polished onyx-look tile flows through the main level, and the sun-filled living room has luxury vinyl plank and pot lights. The kitchen is anchored by a large island with a double sink, along with stainless steel appliances, a mosaic tile backsplash and a pantry, all opening onto the adjoining dining area. A 2-piece powder room completes the main floor. Upstairs, the primary retreat has a 3-piece ensuite and a walk-in closet. Two more bedrooms, a 4-piece main bath and a dedicated laundry room complete the upper level. The fully developed basement has its own private side entrance. It features a full kitchen with rich dark oak cabinetry, an open living area, two bedrooms, a full bathroom and its own laundry. Outside, the fully fenced yard offers a large wood deck, raised garden beds and mature trees. A covered carport with exterior lighting, a gated concrete side pad leading to the alley and a double detached garage with extra storage add even more convenience. With its corner lot, refined finishes, illegal basement suite, double garage and generous concrete parking, this home has everything a growing family could want.
For sale
C$659,900
5 N Taralake Vw NE, Calgary, AB T3J 0A3
5beds
1,942sqft
Single Family Residence
Built in 2006
3,920 Square Feet Lot
$-- Zestimate®
C$340/sqft
C$-- HOA
What's special
Corner lotDouble detached garageElegant french doorsPot lightsStainless steel appliancesMosaic tile backsplashFully fenced yard
- 7 days
- 18
- 2
Zillow last checked:
Listing updated:
Listed by:
Ali Jeha, Associate,
Century 21 Bravo Realty
Source: courtesy of Pillar9 System,MLS®#: A2354783 Originating MLS®#: Calgary
Facts & features
Interior
Bedrooms & bathrooms
- Bedrooms: 5
- Bathrooms: 4
- Full bathrooms: 3
- 1/2 bathrooms: 1
Other
- Level: Upper
- Dimensions: 14`2" x 12`2"
Bedroom
- Level: Upper
- Dimensions: 10`6" x 13`1"
Bedroom
- Level: Upper
- Dimensions: 10`4" x 12`8"
Bedroom
- Level: Basement
- Dimensions: 12`4" x 9`6"
Bedroom
- Level: Basement
- Dimensions: 13`0" x 11`10"
Other
- Level: Upper
Other
- Level: Main
Other
- Level: Basement
- Dimensions: 6`9" x 7`0"
Other
- Level: Upper
Den
- Level: Main
- Dimensions: 14`2" x 15`1"
Dining room
- Level: Main
- Dimensions: 10`9" x 13`0"
Foyer
- Level: Main
- Dimensions: 6`8" x 8`7"
Other
- Level: Basement
- Dimensions: 6`10" x 10`10"
Kitchen
- Level: Main
- Dimensions: 10`4" x 13`7"
Kitchen
- Level: Basement
- Dimensions: 11`7" x 11`9"
Laundry
- Level: Upper
Living room
- Level: Main
- Dimensions: 14`1" x 14`3"
Mud room
- Level: Main
- Dimensions: 3`10" x 4`10"
Walk in closet
- Level: Upper
Heating
- Forced Air
Cooling
- Central Air
Appliances
- Included: Dishwasher, Dryer, Electric Stove, Refrigerator, Washer
- Laundry: Upper Level
Features
- No Animal Home, No Smoking Home, Open Floorplan, Pantry, Storage, Walk-In Closet(s)
- Flooring: Carpet, Laminate, Tile
- Windows: Vinyl Windows
- Basement: Full
- Has fireplace: No
Interior area
- Total interior livable area: 1,942 sqft
- Finished area above ground: 1,942
- Finished area below ground: 867
Video & virtual tour
Property
Parking
- Total spaces: 5
- Parking features: Double Garage Detached, Off Street, Parking Pad, RV Access/Parking, RV Carport, RV Gated
- Garage spaces: 2
- Has carport: Yes
- Has uncovered spaces: Yes
Features
- Levels: Two,2 Storey
- Stories: 1
- Patio & porch: Deck, Front Porch, See Remarks
- Exterior features: Private Entrance, Private Yard
- Fencing: Fenced
- Frontage length: 11.69M 38`4"
Lot
- Size: 3,920 Square Feet
- Features: Corner Lot, Landscaped, Lawn, Level, Private, Rectangular Lot
Details
- Parcel number: 112146162
- Zoning: R-1N
Construction
Type & style
- Home type: SingleFamily
- Property subtype: Single Family Residence
Materials
- Cement Fiber Board, See Remarks
- Foundation: Concrete Perimeter
- Roof: Asphalt Shingle
Condition
- New construction: No
- Year built: 2006
Community & HOA
Community
- Features: Park, Playground, Sidewalks, Street Lights
- Subdivision: Taradale
HOA
- Has HOA: No
Location
- Region: Calgary
Financial & listing details
- Price per square foot: C$340/sqft
- Date on market: 10/26/2026
- Inclusions: N/A
Price history
Price history is unavailable.
Public tax history
Tax history is unavailable.
Climate risks
Neighborhood: Taradale
Nearby schools
GreatSchools rating
No schools nearby
We couldn't find any schools near this home.
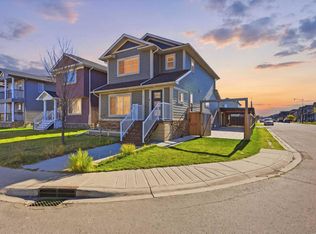
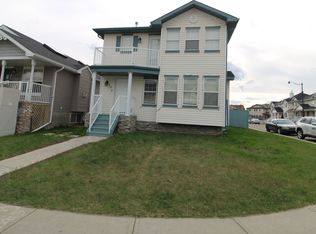
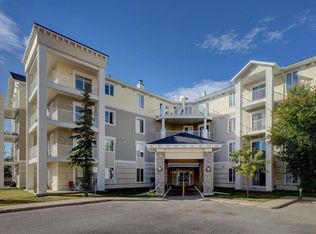

Similar homes
- C$675,0005 bd4 ba2k sqft101 N Redstone Dr NE, Calgary, AB T3N 0N2For Sale
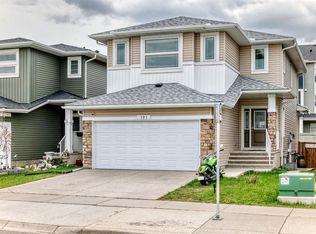 MLS ID #A2353736, Kate Mehri, Associate, Town Residential. courtesy of Pillar9 System
- C$684,9004 bd4 ba2k sqft116 SW Skyview Shores Gdns NE, Calgary, AB T3N 0E1For Sale
 MLS ID #A2352265, Jeremy Dinh, Associate, Ko Realty Ltd.. courtesy of Pillar9 System
- C$694,9005 bd4 ba1.7k sqft88 E Red Embers Cres NE, Calgary, AB T3N 0R4For Sale
 MLS ID #A2349061, Raman Chahal, Associate, Re/Max Crown. courtesy of Pillar9 System
- C$574,9994 bd4 ba1.5k sqft163 Cornerstone Pass NE, Calgary, AB T3N 1G2For Sale
 MLS ID #A2353767, Timmy Sharma, Associate, Coldwell Banker Yad Realty. courtesy of Pillar9 System
