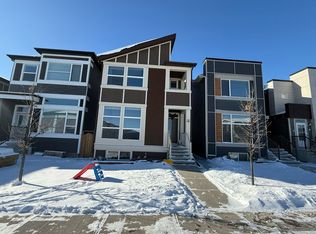
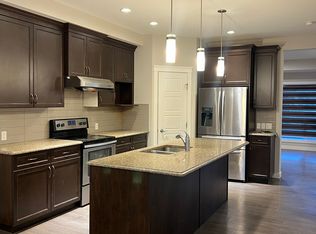
Welcome to this fantastic DETACHED HOME in the sought-after community of CORNERSTONE, NE Calgary! Offering over 1,500 SQ. FT. of thoughtfully designed living space, this property features 4 BEDROOMS, 3.5 BATHROOMS, a LEGAL BASEMENT SUITE, and a DETACHED DOUBLE-CAR GARAGE, making it an excellent opportunity for homeowners, growing families, and investors alike. The main floor welcomes you with an OPEN-CONCEPT LAYOUT and 9-FOOT CEILINGS, creating a bright and spacious atmosphere. The inviting LIVING ROOM offers plenty of space to relax and entertain, while the dedicated DINING AREA provides the perfect setting for family meals and gatherings. At the heart of the home is the beautifully upgraded kitchen, featuring QUARTZ COUNTERTOPS, STAINLESS STEEL APPLIANCES, a GAS RANGE, and CABINETRY EXTENDING TO THE CEILING, offering both style and ample storage. A convenient 2-PIECE BATHROOM completes the main floor. Upstairs, you will find 3 SPACIOUS BEDROOMS and 2 FULL BATHROOMS. The PRIMARY BEDROOM serves as a comfortable private retreat, complete with its own ENSUITE BATHROOM and WALK-IN CLOSET. The additional bedrooms provide flexibility for children, guests, or a home office, making this layout ideal for a variety of lifestyles. One of the standout features of this property is the 1-BEDROOM LEGAL BASEMENT SUITE, offering excellent potential for RENTAL INCOME and helping offset your mortgage payments from day one. Whether you are looking to generate additional income or accommodate extended family, this separate living space adds tremendous value and versatility. Step outside to enjoy the spacious DECK, perfect for summer barbecues, outdoor dining, and entertaining friends and family. The FULLY FENCED AND LANDSCAPED BACKYARD provides a great space for children, pets, and outdoor enjoyment. Completing this impressive property is a DETACHED DOUBLE-CAR GARAGE, providing secure parking and additional storage. LOCATION IS ONE OF THIS HOME'S BIGGEST HIGHLIGHTS! Enjoy WALKING DISTANCE to CHALO FRESHCO PLAZA for everyday shopping, dining, and essential services, along with convenient access to the FUTURE GURDWARA SAHIB. With STONEY TRAIL just a 2–3 MINUTE DRIVE away, commuting across the city is easy. CALGARY INTERNATIONAL AIRPORT is approximately 10 MINUTES away, while DOWNTOWN CALGARY is around 25 MINUTES away by car. Situated in one of CORNERSTONE'S DESIRABLE LOCATIONS, this home combines everyday convenience, excellent connectivity, and outstanding income potential. Whether you are a FIRST-TIME HOME BUYER, a GROWING FAMILY, or an INVESTOR looking for a property with a LEGAL BASEMENT SUITE, this home offers the perfect blend of comfort, convenience, and value. BOOK YOUR SHOWING TODAY and don't miss this fantastic opportunity to own a DETACHED HOME in a PRIME CORNERSTONE LOCATION!
For sale
C$574,999
163 Cornerstone Pass NE, Calgary, AB T3N 1G2
4beds
1,506sqft
Single Family Residence
Built in 2016
2,613 Square Feet Lot
$-- Zestimate®
C$382/sqft
C$-- HOA
What's special
Legal basement suiteDetached double-car garageOpen-concept layoutDedicated dining areaBeautifully upgraded kitchenQuartz countertopsStainless steel appliances
- 10 days
- 25
- 5
Zillow last checked:
Listing updated:
Listed by:
Timmy Sharma, Associate,
Coldwell Banker Yad Realty,
Jimmy Sharma, Associate,
Coldwell Banker Yad Realty
Source: courtesy of Pillar9 System,MLS®#: A2353767 Originating MLS®#: Calgary
Facts & features
Interior
Bedrooms & bathrooms
- Bedrooms: 4
- Bathrooms: 4
- Full bathrooms: 3
- 1/2 bathrooms: 1
Bedroom
- Level: Second
- Dimensions: 9`3" x 10`3"
Bedroom
- Level: Second
- Dimensions: 9`3" x 12`4"
Other
- Level: Second
- Dimensions: 13`6" x 12`0"
Bedroom
- Level: Basement
- Dimensions: 11`6" x 11`8"
Other
- Level: Main
- Dimensions: 6`7" x 2`10"
Other
- Level: Second
- Dimensions: 8`11" x 4`11"
Other
- Level: Basement
- Dimensions: 5`10" x 5`11"
Other
- Level: Second
- Dimensions: 4`11" x 12`2"
Dining room
- Level: Main
- Dimensions: 15`1" x 11`7"
Foyer
- Level: Main
- Dimensions: 6`2" x 11`3"
Other
- Level: Basement
- Dimensions: 7`5" x 10`8"
Game room
- Level: Basement
- Dimensions: 12`4" x 22`5"
Kitchen
- Level: Main
- Dimensions: 13`2" x 12`11"
Kitchen
- Level: Basement
- Dimensions: 8`10" x 5`8"
Living room
- Level: Main
- Dimensions: 12`9" x 11`3"
Heating
- Forced Air
Cooling
- None
Appliances
- Included: Dishwasher, Gas Range, Microwave, Range Hood, Refrigerator
- Laundry: Upper Level
Features
- High Ceilings, Kitchen Island, No Animal Home, No Smoking Home, Open Floorplan, Pantry, Quartz Counters, Separate Entrance
- Flooring: Carpet
- Basement: Full
- Has fireplace: No
Interior area
- Total interior livable area: 1,506 sqft
Video & virtual tour
Property
Parking
- Total spaces: 2
- Parking features: Double Garage Detached
- Garage spaces: 2
Features
- Levels: Two,2 Storey
- Stories: 1
- Patio & porch: Deck
- Exterior features: Other
- Fencing: Fenced
- Frontage length: 7.50M 24`7"
Lot
- Size: 2,613 Square Feet
- Features: Back Lane
Details
- Parcel number: 112799824
- Zoning: R-G
Construction
Type & style
- Home type: SingleFamily
- Property subtype: Single Family Residence
Materials
- Concrete, Vinyl Siding, Wood Frame
- Foundation: Concrete Perimeter
- Roof: Asphalt Shingle
Condition
- New construction: No
- Year built: 2016
Community & HOA
Community
- Features: Park, Playground, Sidewalks, Street Lights, Tennis Court(s)
- Subdivision: Cornerstone
HOA
- Has HOA: No
Location
- Region: Calgary
Financial & listing details
- Price per square foot: C$382/sqft
- Date on market: 10/22/2026
- Date available: 11/26/2026
- Inclusions: N/A
Price history
Price history is unavailable.
Public tax history
Tax history is unavailable.
Climate risks
Neighborhood: Cornerstone
Nearby schools
GreatSchools rating
No schools nearby
We couldn't find any schools near this home.
Similar homes
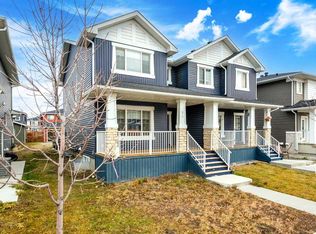
- C$574,9004 bd4 ba1.3k sqft238 E Skyview Point Rd NE, Calgary, AB T3N 0K7For Sale
 MLS ID #A2349152, Kanwarbir Pannu, Associate, Maxwell Central. courtesy of Pillar9 System
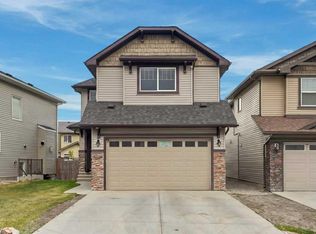
- C$499,0003 bd3 ba1.4k sqft52 S Red Embers Mnr NE, Calgary, AB T3N 1K6For Sale
 MLS ID #A2355459, Ed Valino, Associate, First Place Realty. courtesy of Pillar9 System
- C$599,9003 bd3 ba1.9k sqft18 NW Skyview Shores Pl NE, Calgary, AB T3N 0H7For Sale
 MLS ID #A2349933, Raman Chahal, Associate, Re/Max Crown. courtesy of Pillar9 System
- C$569,9004 bd4 ba1.5k sqft125 E Corner Meadows Gate NE, Calgary, AB T3N 1J7For Sale
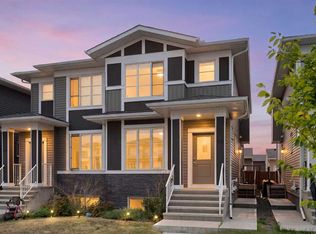 MLS ID #A2336205, Melanie Ward, Associate, Exp Realty. courtesy of Pillar9 System
