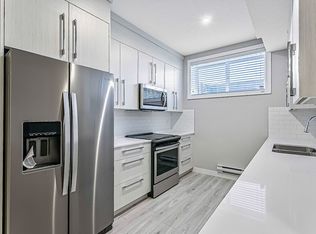
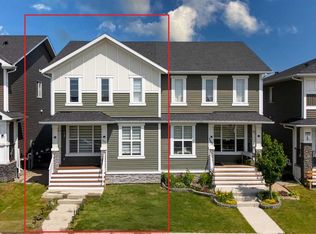
This beautifully well-maintained home shows a true pride of ownership. Featuring a big porch upon entrance, spacious open-concept with 9-foot ceilings, half washroom on main floor. It offers a bright and inviting living and dining area filled with natural light. The modern kitchen is finished with quartz countertops, perfect for both everyday living. Upstairs, you'll find three generously sized bedrooms and two full bathrooms, offering a plenty of space and comfort for the whole family. The undeveloped basement provides a blank canvas for your unconventional imagination. Nestled in a friendly and well-established neighborhood, this home provides convenient access to local parks, reputable schools, shopping centers, and major transportation routes. With its perfect combination of comfort, charm, and thoughtfully designed living spaces, this home presents a wonderful opportunity for those seeking a welcoming community and a house that truly feels like home. You definitely don’t want to loose this chance to own this gorgeous and well maintained home.
For sale
C$518,000
52 S Red Embers Mnr NE, Calgary, AB T3N 1K6
3beds
1,423sqft
Semi Detached (Half Duplex)
Built in 2018
-- sqft lot
$-- Zestimate®
C$364/sqft
C$11/mo HOA
What's special
- 107 days
- 1
- 0
Zillow last checked:
Listing updated:
Listed by:
Waja Feroz, Associate,
Re/Max Real Estate (Mountain View)
Source: courtesy of Pillar9 System,MLS®#: A2310959 Originating MLS®#: Calgary
Originating MLS®#: CalgaryFacts & features
Interior
Bedrooms & bathrooms
- Bedrooms: 3
- Bathrooms: 3
- Full bathrooms: 2
- 1/2 bathrooms: 1
Other
- Level: Second
- Dimensions: 12`10" x 16`6"
Bedroom
- Level: Second
- Dimensions: 9`3" x 10`3"
Bedroom
- Level: Second
- Dimensions: 9`1" x 12`3"
Other
- Level: Main
- Dimensions: 5`9" x 4`9"
Other
- Level: Second
- Dimensions: 4`11" x 9`1"
Other
- Level: Second
- Dimensions: 4`11" x 9`0"
Dining room
- Level: Main
- Dimensions: 12`10" x 9`10"
Kitchen
- Level: Main
- Dimensions: 13`3" x 13`8"
Living room
- Level: Main
- Dimensions: 14`1" x 13`6"
Heating
- Central, Natural Gas
Cooling
- None
Appliances
- Included: Dishwasher, Electric Range, Microwave Hood Fan, Refrigerator, Washer/Dryer Stacked
- Laundry: Laundry Room
Features
- Laminate Counters
- Flooring: Carpet, Tile
- Windows: Vinyl Windows
- Basement: Full
- Has fireplace: No
- Common walls with other units/homes: 1 Common Wall
Interior area
- Total interior livable area: 1,423 sqft
Video & virtual tour
Property
Parking
- Total spaces: 2
- Parking features: Off Street
Features
- Levels: Two,2 Storey
- Stories: 1
- Patio & porch: Deck, Porch
- Exterior features: Uncovered Courtyard
- Fencing: None
- Frontage length: 8.54M 28`0"
Lot
- Size: 3,049 Square Feet
- Features: Back Lane
Details
- Parcel number: 101364240
- Zoning: R-2M
Construction
Type & style
- Home type: MultiFamily
- Property subtype: Semi Detached (Half Duplex)
- Attached to another structure: Yes
Materials
- Vinyl Siding
- Foundation: Concrete Perimeter
- Roof: Asphalt Shingle
Condition
- New construction: No
- Year built: 2018
Community & HOA
Community
- Features: Park, Playground, Sidewalks, Street Lights
- Subdivision: Redstone
HOA
- Has HOA: No
- Amenities included: None
- HOA fee: C$126 annually
Location
- Region: Calgary
Financial & listing details
- Price per square foot: C$364/sqft
- Date on market: 5/16/2026
- Inclusions: N/A
Price history
Price history is unavailable.
Public tax history
Tax history is unavailable.
Climate risks
Neighborhood: Redstone
Nearby schools
GreatSchools rating
No schools nearby
We couldn't find any schools near this home.

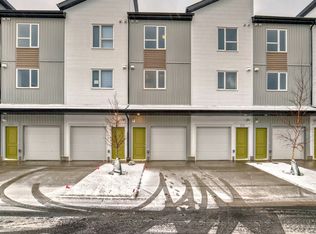
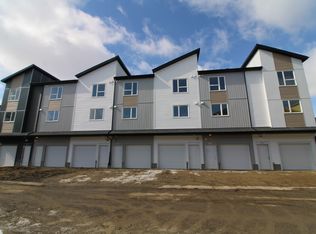
Similar homes
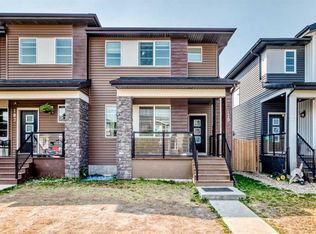
- C$519,9003 bd3 ba1.4k sqft179 N Cornerstone Ave NE, Calgary, AB T3N 1H5For Sale
 MLS ID #A2335835, Ash Verma, Associate, Realty Executives Pioneers. courtesy of Pillar9 System
 - C$550,0004 bd3 ba1.3k sqft1108 W Cornerstone St NE, Calgary, AB T3N 1G9For Sale
 MLS ID #A2339697, Richard Panuelos, Associate, Trec The Real Estate Company. courtesy of Pillar9 System
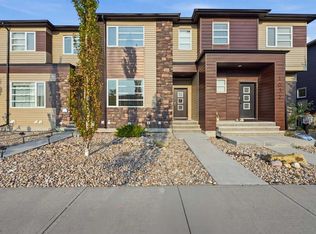
 - C$575,0004 bd4 ba1.7k sqft161 S Red Sky Way NE, Calgary, AB T3N 0X7For Sale
 MLS ID #A2331007, Tahir Joia, Associate, Urban-Realty.Ca. courtesy of Pillar9 System
 - C$495,0003 bd3 ba1.4k sqft1636 W Cornerstone Blvd NE, Calgary, AB T3N 1H3For Sale
 MLS ID #A2331878, Sanket Patel, Associate, Urban-Realty.Ca. courtesy of Pillar9 System
