Unbeatable value, space, and convenience. This stunning 1350 sq. ft. end-unit townhouse offers the privacy and natural light of a single-family home with the low-maintenance ease of townhouse living. Bright and open main level, perfect for entertaining. 3 good-sized bedrooms with a 3-piece master and double closets. With an additional 3 bathrooms, no waiting during busy morning routines. Flex room and laundry on the lower level. Comes complete with a double attached garage; say goodbye to scraping snow off your vehicle in the winter. Close to all amenities; walking paths just behind your unit. Call today to view this exceptional property.
For sale
C$349,900
63 Skyview Ranch Gdns NE, Calgary, AB T3N 0G1
3beds
1,349sqft
Townhouse
Built in 2011
2 Square Feet Lot
$-- Zestimate®
C$259/sqft
C$325/mo HOA
What's special
Double closetsFlex roomDouble attached garage
- 2 days
- 14
- 0
Zillow last checked:
Listing updated:
Listed by:
Jeannie Penney, Associate,
Century 21 Bravo Realty
Source: courtesy of Pillar9 System,MLS®#: A2351870 Originating MLS®#: Calgary
Facts & features
Interior
Bedrooms & bathrooms
- Bedrooms: 3
- Bathrooms: 2
- Full bathrooms: 2
Other
- Level: Second
- Dimensions: 13`11" x 10`5"
Bedroom
- Level: Second
- Dimensions: 9`1" x 8`3"
Bedroom
- Level: Second
- Dimensions: 9`8" x 7`3"
Other
- Level: Second
- Dimensions: 9`8" x 7`3"
Other
- Level: Second
- Dimensions: 5`10" x 9`5"
Dining room
- Level: Main
- Dimensions: 8`9" x 13`1"
Flex space
- Level: Lower
- Dimensions: 13`4" x 12`4"
Foyer
- Level: Main
- Dimensions: 4`1" x 7`7"
Other
- Level: Main
- Dimensions: 12`4" x 12`8"
Living room
- Level: Main
- Dimensions: 13`2" x 127`11"
Heating
- Forced Air
Cooling
- None
Appliances
- Included: Built-In Electric Range, Dishwasher, Microwave, Refrigerator, Washer/Dryer Stacked
- Laundry: In Basement
Features
- Breakfast Bar, Granite Counters, Pantry
- Flooring: Carpet, Hardwood, Linoleum
- Windows: Window Coverings
- Basement: Full
- Number of fireplaces: 1
- Fireplace features: Gas, See Remarks
- Common walls with other units/homes: 1 Common Wall,End Unit
Interior area
- Total interior livable area: 1,349 sqft
- Finished area above ground: 1,329
Property
Parking
- Total spaces: 2
- Parking features: Double Garage Attached, Attached Garage
- Attached garage spaces: 2
Features
- Levels: Three Or More,2 Storey
- Stories: 1
- Patio & porch: Balcony(s)
- Exterior features: Balcony
- Fencing: None
- Frontage length: 0.00M 0`0"
Lot
- Size: 2 Square Feet
- Features: Corner Lot
Details
- Parcel number: 112126265
- Zoning: M-2
Construction
Type & style
- Home type: Townhouse
- Property subtype: Townhouse
Materials
- Metal Siding
- Foundation: Concrete Perimeter
- Roof: Asphalt Shingle
Condition
- New construction: No
- Year built: 2011
Community & HOA
Community
- Features: Other, Park, Playground
- Subdivision: Skyview Ranch
HOA
- Has HOA: Yes
- Amenities included: Park, Parking, Playground, Visitor Parking
- Services included: Common Area Maintenance, Professional Management
- HOA fee: C$325 monthly
Location
- Region: Calgary
Financial & listing details
- Price per square foot: C$259/sqft
- Date on market: 10/16/2026
- Inclusions: N/A
Price history
Price history is unavailable.
Public tax history
Tax history is unavailable.
Climate risks
Neighborhood: Skyview Ranch
Nearby schools
GreatSchools rating
No schools nearby
We couldn't find any schools near this home.
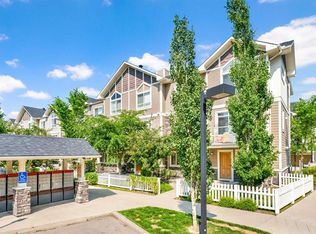
- C$--2 bd3 ba1.3k sqft36 W Skyview Ranch Gdns NE, Calgary, AB T3N0G2Off Market
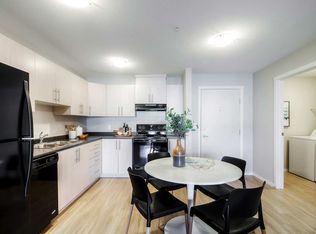
- C$--1 bd1 ba641 sqft216 Skyview Ranch Rd NE #1B-1BA-641SQFT, Calgary, AB T3N0T3Off Market
- C$--2 bd2 ba945 sqft216 Skyview Ranch Rd NE #2B-2BA-945SQFT, Calgary, AB T3N0T3Off Market
- C$--3 bd2 ba1k sqft216 Skyview Ranch Rd NE #3B-2BA-1057SQFT, Calgary, AB T3N0T3Off Market
Similar homes
- C$349,9904 bd3 ba1.6k sqft427 S Redstone Vw NE, Calgary, AB T3N 0M9For Sale
 MLS ID #A2351609, Nirwair Singh Bajwa, Associate, Exp Realty. courtesy of Pillar9 System
- C$350,0003 bd3 ba1.6k sqft604 E Skyview Point Pl NE, Calgary, AB T3N 0L7For Sale
 MLS ID #A2348751, Justin Havre, Associate, Exp Realty. courtesy of Pillar9 System
- C$359,0003 bd3 ba1.3k sqft810 N Redstone Cres NE, Calgary, AB T3N 1M3For Sale
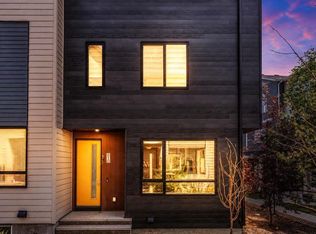 MLS ID #A2350183, Gaurav Nagpal, Associate Broker, Nationwide Realty Corp.. courtesy of Pillar9 System
- C$399,9002 bd3 ba1.4k sqft301 N Redstone Blvd NE #411, Calgary, AB T3N 1V7For Sale
 MLS ID #A2351328, Abid Jahangir, Broker, Prep Ultra Realty Ltd.. courtesy of Pillar9 System
