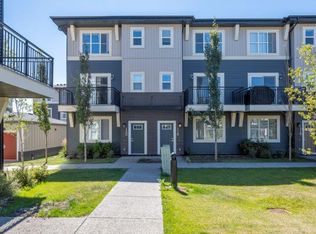
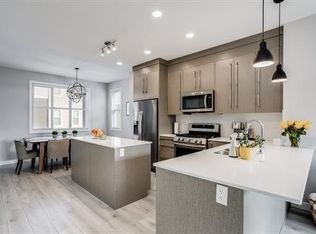
Welcome to Cornerstone! This beautiful three-storey townhome offers a functional and thoughtfully designed layout with 3 bedrooms, 2.5 bathrooms, a dedicated office, and an attached garage. The main floor features a bright, open-concept living and dining area that flows into the kitchen, creating a comfortable space for everyday living and entertaining. Enjoy the added convenience of a pantry, a two-piece bathroom, and a private balcony, perfect for relaxing or enjoying your morning coffee. Upstairs, you'll find a spacious primary bedroom complete with a walk-in closet and private 4-piece ensuite, along with two additional bedrooms, another full bathroom, and conveniently located upper-floor laundry. The lower level offers even more flexibility with a separate office, mudroom, and direct access to the attached garage, ideal for those working from home or needing extra functional space. Located in the growing community of Cornerstone in NE Calgary, you'll enjoy easy access to Stoney Trail, Calgary International Airport, shopping, parks, schools, and everyday amenities, with CrossIron Mills just a short drive away. Whether you're a first-time buyer, growing family, or investor, this home offers a great balance of space, functionality, and location. Don't miss your opportunity to make it yours!
For sale
C$449,980
72 S Cornerstone Mnr NE #304, Calgary, AB T3N 1S4
3beds
1,565sqft
Townhouse
Built in 2019
-- sqft lot
$-- Zestimate®
C$287/sqft
C$274/mo HOA
What's special
Dedicated officeAttached garagePrivate balconySpacious primary bedroomWalk-in closetUpper-floor laundrySeparate office
- 4 days
- 1
- 0
Zillow last checked:
Listing updated:
Listed by:
Bryan Joseph Cruz, Associate,
First Place Realty
Source: courtesy of Pillar9 System,MLS®#: A2352658 Originating MLS®#: Calgary
Facts & features
Interior
Bedrooms & bathrooms
- Bedrooms: 3
- Bathrooms: 3
- Full bathrooms: 2
- 1/2 bathrooms: 1
Bedroom
- Level: Second
- Dimensions: 8`9" x 8`5"
Bedroom
- Level: Second
- Dimensions: 10`0" x 9`1"
Other
- Level: Second
- Dimensions: 11`1" x 13`7"
Other
- Level: Main
- Dimensions: 4`11" x 5`2"
Other
- Level: Second
- Dimensions: 4`11" x 7`11"
Other
- Level: Second
- Dimensions: 8`0" x 6`1"
Other
- Level: Main
- Dimensions: 6`7" x 9`8"
Dining room
- Level: Main
- Dimensions: 9`1" x 12`2"
Other
- Level: Lower
- Dimensions: 4`4" x 5`6"
Other
- Level: Main
- Dimensions: 9`1" x 12`7"
Laundry
- Level: Second
- Dimensions: 3`3" x 4`11"
Living room
- Level: Main
- Dimensions: 14`5" x 13`4"
Mud room
- Level: Lower
- Dimensions: 3`7" x 8`4"
Office
- Level: Lower
- Dimensions: 10`3" x 8`10"
Pantry
- Level: Main
- Dimensions: 1`10" x 2`1"
Walk in closet
- Level: Second
- Dimensions: 3`1" x 6`6"
Heating
- Forced Air
Cooling
- None
Appliances
- Included: Dishwasher, Electric Range, Microwave Hood Fan, Refrigerator, Washer/Dryer
- Laundry: Upper Level
Features
- Kitchen Island, No Animal Home, No Smoking Home, Quartz Counters
- Flooring: Carpet, Ceramic Tile
- Windows: Window Coverings
- Basement: None
- Has fireplace: No
- Common walls with other units/homes: 2+ Common Walls
Interior area
- Total interior livable area: 1,565 sqft
Property
Parking
- Total spaces: 2
- Parking features: Double Garage Attached, Attached Garage
- Attached garage spaces: 2
Features
- Levels: Three Or More,3 (or more) Storey
- Stories: 1
- Patio & porch: Balcony(s)
- Exterior features: Balcony
- Fencing: None
Lot
- Features: Back Lane, Few Trees, Low Maintenance Landscape, Street Lighting
Details
- Parcel number: 112312740
- Zoning: M-1
Construction
Type & style
- Home type: Townhouse
- Property subtype: Townhouse
- Attached to another structure: Yes
Materials
- Vinyl Siding, Wood Frame
- Foundation: Concrete Perimeter
- Roof: Asphalt Shingle
Condition
- New construction: No
- Year built: 2019
Community & HOA
Community
- Features: Park, Playground, Sidewalks
- Subdivision: Cornerstone
HOA
- Has HOA: Yes
- Amenities included: Park, Playground, Snow Removal, Trash, Visitor Parking
- Services included: Common Area Maintenance, Insurance, Professional Management, Reserve Fund Contributions, Snow Removal
- HOA fee: C$270 monthly
- Second HOA fee: C$52 annually
Location
- Region: Calgary
Financial & listing details
- Price per square foot: C$287/sqft
- Date on market: 10/15/2026
- Inclusions: N/A
Price history
Price history is unavailable.
Public tax history
Tax history is unavailable.
Climate risks
Neighborhood: Cornerstone
Nearby schools
GreatSchools rating
No schools nearby
We couldn't find any schools near this home.
- C$--4 bd3 ba1.3k sqft72 Cornerstone Mnr NE #118, Calgary, AB T3N1S4Off Market
- C$399,0002 bd3 ba1.5k sqft30 W Cornerstone Mnr NE #135, Calgary, AB T3N1E6For Sale

- C$460,0004 bd3 ba1.5k sqft30 S Cornerstone Mnr NE #204, Calgary, AB T3N1E6For Sale
- C$479,9005 bd4 ba1.3k sqft1689 E Cornerstone Blvd NE, Calgary, AB T3N1H2For Sale

Similar homes
- C$460,0004 bd3 ba1.5k sqft30 S Cornerstone Mnr NE #204, Calgary, AB T3N 1E6For SaleMLS ID #A2350545, Ranbir Bhullar, Associate, Maxwell Central. courtesy of Pillar9 System
- C$410,0003 bd3 ba1.4k sqft95 N Skyview Close NE #410, Calgary, AB T3N 1X2For Sale
 MLS ID #A2352435, Paul Chukwuka Oliver, Broker, Decore Real Estate Ltd.. courtesy of Pillar9 System
- C$479,9005 bd4 ba1.3k sqft1689 E Cornerstone Blvd NE, Calgary, AB T3N 1H2For SaleMLS ID #A2351509, Jesse Bydevaate, Associate, Re/Max First. courtesy of Pillar9 System
- C$475,0003 bd3 ba1.4k sqft1632 W Cornerstone Blvd NE, Calgary, AB T3N 1H3For Sale
 MLS ID #A2348684, Jay Tung, Associate, Grand Realty. courtesy of Pillar9 System
