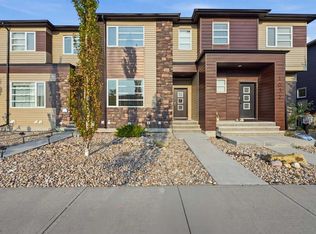
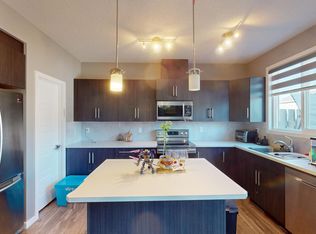
Fabulous 2-storey corner-lot townhome with NO CONDO FEES! Move-in ready and upgraded, with 3 beds, 2.5 baths, a fully fenced backyard and double detached garage. The bright main floor features 9-ft ceilings, vinyl plank floors, pot lights and a front living room. The family hub combines kitchen, family room and dining nook, with stainless appliances, granite counters, centre island with seating, corner pantry, stylish backsplash and full-height cabinetry. A mudroom leads to the backyard and double garage. Upstairs, the huge primary suite offers a 3pc ensuite with stand-up shower and large walk-in closet, plus two good-sized bedrooms, a 4pc bath and laundry. Unfinished basement awaits your ideas. Brand new roof and siding, knockdown ceilings and plenty of storage!
For sale
C$489,900
1632 W Cornerstone Blvd NE, Calgary, AB T3N 1H3
3beds
1,428sqft
Townhouse
Built in 2016
2,613 Square Feet Lot
$-- Zestimate®
C$343/sqft
C$-- HOA
What's special
Fully fenced backyardDouble detached garageBright main floorVinyl plank floorsPot lightsStainless appliancesGranite counters
- 5 days
- 6
- 0
Zillow last checked:
Listing updated:
Listed by:
Jay Tung, Associate,
Grand Realty
Source: courtesy of Pillar9 System,MLS®#: A2348684 Originating MLS®#: Calgary
Originating MLS®#: CalgaryFacts & features
Interior
Bedrooms & bathrooms
- Bedrooms: 3
- Bathrooms: 3
- Full bathrooms: 2
- 1/2 bathrooms: 1
Other
- Level: Upper
- Dimensions: 12`6" x 13`5"
Bedroom
- Level: Upper
- Dimensions: 9`6" x 9`11"
Bedroom
- Level: Upper
- Dimensions: 10`0" x 9`6"
Other
- Level: Main
- Dimensions: 5`3" x 4`8"
Other
- Level: Upper
- Dimensions: 5`2" x 7`8"
Other
- Level: Upper
- Dimensions: 5`2" x 7`10"
Dining room
- Level: Main
- Dimensions: 5`7" x 10`6"
Family room
- Level: Main
- Dimensions: 9`3" x 11`1"
Kitchen
- Level: Main
- Dimensions: 8`9" x 13`4"
Laundry
- Level: Upper
- Dimensions: 3`6" x 4`8"
Living room
- Level: Main
- Dimensions: 12`11" x 11`2"
Walk in closet
- Level: Upper
- Dimensions: 6`7" x 6`0"
Heating
- Forced Air, Natural Gas
Cooling
- Sep. HVAC Units
Appliances
- Included: Dishwasher, Dryer, Gas Stove, Refrigerator, Washer
- Laundry: Upper Level
Features
- Granite Counters, High Ceilings, Kitchen Island, Open Floorplan, Pantry, Storage, Walk-In Closet(s)
- Flooring: Carpet, Tile, Vinyl
- Windows: Window Coverings
- Basement: Full
- Has fireplace: No
- Common walls with other units/homes: 1 Common Wall
Interior area
- Total interior livable area: 1,428 sqft
- Finished area above ground: 1,427
Property
Parking
- Total spaces: 2
- Parking features: Double Garage Detached
- Garage spaces: 2
Features
- Levels: Two,2 Storey
- Stories: 1
- Patio & porch: None
- Exterior features: Playground, Private Yard
- Fencing: Cross Fenced,Fenced
- Frontage length: 7.53M 24`8"
Lot
- Size: 2,613 Square Feet
- Features: Back Lane, Back Yard, Rectangular Lot
Details
- Parcel number: 112409677
- Zoning: R-Gm
Construction
Type & style
- Home type: Townhouse
- Property subtype: Townhouse
Materials
- Mixed, Vinyl Siding, Wood Frame
- Foundation: Concrete Perimeter
- Roof: Asphalt Shingle
Condition
- New construction: No
- Year built: 2016
Community & HOA
Community
- Features: Playground, Sidewalks, Street Lights
- Subdivision: Cornerstone
HOA
- Has HOA: No
Location
- Region: Calgary
Financial & listing details
- Price per square foot: C$343/sqft
- Date on market: 9/28/2026
- Inclusions: NA
Price history
Price history is unavailable.
Public tax history
Tax history is unavailable.
Climate risks
Neighborhood: Cornerstone
Nearby schools
GreatSchools rating
No schools nearby
We couldn't find any schools near this home.
- C$479,9003 bd3 ba1.4k sqft1636 W Cornerstone Blvd NE, Calgary, AB T3N1H3For Sale
- C$799,0006 bd4 ba2.4k sqft237 E Cornerstone Mnr NE, Calgary, AB T3N1H4For Sale

- C$--5 bd4 ba-- sqft1653 Cornerstone Blvd NE, Calgary, AB T3N1H2Off Market
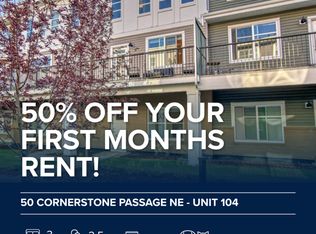
- C$--3 bd3 ba1.2k sqft50 Cornerstone Cir NE #104, Calgary, AB T3N1H1Off Market
Similar homes
- C$479,9003 bd3 ba1.4k sqft1636 W Cornerstone Blvd NE, Calgary, AB T3N 1H3For SaleMLS ID #A2331878, Sanket Patel, Associate, Urban-Realty.Ca. courtesy of Pillar9 System
- C$464,9003 bd3 ba1.5k sqft107 W Cornerstone Path NE, Calgary, AB T3N 2J4For Sale
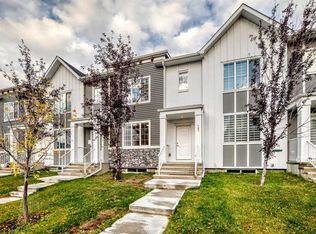 MLS ID #A2348360, Anil Asrani, Associate, Power Properties. courtesy of Pillar9 System
 - C$499,0003 bd3 ba1.5k sqft810 W Cornerstone St NE, Calgary, AB T3N 1R5For Sale
 MLS ID #A2346889, Govindam Gupta, Associate, First Place Realty. courtesy of Pillar9 System
 - C$409,0002 bd3 ba1.5k sqft30 W Cornerstone Mnr NE #135, Calgary, AB T3N 1E6For Sale
 MLS ID #A2349266, Ana Ecal, Associate, Charles. courtesy of Pillar9 System
