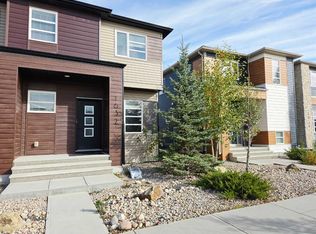
This spacious "Jayman" built townhome offers over 1800 sqft of developed living space, has no CONDO FEES and is ready for you to move right in! The main level has on open floorplan with easy care vinyl flooring, a large living room which flows through to the dining area and a well appointed kitchen with stainless appliances, plenty of cabinets and counterspace and a breakfast bar. The convenient powder room and mud room complete this level. Upstairs you have the primary bedroom with walk-in closet and 4 piece ensuite, plus 2 good sized bedrooms and the main bath. Your living space continues to the fully finished basement with the family room, 2 additional bedrooms one with a walk-in closet, 3 piece bath with walk-in shower and laundry plus you still have plenty of storage space. Your west facing backyard is fully fenced and there is space to park 2 cars on the parking pad off the back alley. You also have angle parking on the street in front for your guests. You are a few minutes walk to a park and have good access shopping and to major thoroughfares. Don't miss out on this great family home!
For sale
C$479,900
1689 E Cornerstone Blvd NE, Calgary, AB T3N 1H2
5beds
1,336sqft
Townhouse
Built in 2017
2,178 Square Feet Lot
$-- Zestimate®
C$359/sqft
C$4/mo HOA
What's special
Open floorplanEasy care vinyl flooringWell appointed kitchenStainless appliancesBreakfast barConvenient powder roomMud room
- 2 days
- 10
- 0
Zillow last checked:
Listing updated:
Listed by:
Jesse Bydevaate, Associate,
Re/Max First,
Jordan Janz, Associate,
Re/Max First
Source: courtesy of Pillar9 System,MLS®#: A2351509 Originating MLS®#: Calgary
Originating MLS®#: CalgaryFacts & features
Interior
Bedrooms & bathrooms
- Bedrooms: 5
- Bathrooms: 4
- Full bathrooms: 3
- 1/2 bathrooms: 1
Other
- Level: Upper
- Dimensions: 13`0" x 11`0"
Bedroom
- Level: Upper
- Dimensions: 9`11" x 9`5"
Bedroom
- Level: Upper
- Dimensions: 9`11" x 9`4"
Bedroom
- Level: Basement
- Dimensions: 11`2" x 9`11"
Bedroom
- Level: Basement
- Dimensions: 9`3" x 8`2"
Other
- Level: Main
Other
- Level: Upper
Other
- Level: Basement
Other
- Level: Upper
Dining room
- Level: Main
- Dimensions: 9`6" x 8`1"
Family room
- Level: Basement
- Dimensions: 11`8" x 10`6"
Kitchen
- Level: Main
- Dimensions: 11`3" x 9`3"
Laundry
- Level: Basement
Living room
- Level: Main
- Dimensions: 13`0" x 12`11"
Heating
- Forced Air
Cooling
- None
Appliances
- Included: Dishwasher, Dryer, Electric Stove, Microwave Hood Fan, Refrigerator, Washer
- Laundry: In Basement, In Bathroom
Features
- Breakfast Bar, Open Floorplan, Storage, Walk-In Closet(s)
- Flooring: Carpet, Vinyl
- Basement: Full
- Has fireplace: No
- Common walls with other units/homes: 2+ Common Walls
Interior area
- Total interior livable area: 1,336 sqft
- Finished area above ground: 1,336
- Finished area below ground: 519
Property
Parking
- Total spaces: 2
- Parking features: Alley Access, Off Street, On Street, Parking Pad
- Has uncovered spaces: Yes
Features
- Levels: Two,2 Storey
- Stories: 1
- Patio & porch: Deck
- Exterior features: Other
- Fencing: Fenced
- Frontage length: 6.12M 20`1"
Lot
- Size: 2,178 Square Feet
- Features: Back Lane, Back Yard, Front Yard, Landscaped, Lawn, Rectangular Lot
Details
- Parcel number: 112529718
- Zoning: R-Gm
Construction
Type & style
- Home type: Townhouse
- Property subtype: Townhouse
Materials
- Metal Siding, Mixed, Vinyl Siding, Wood Frame, Wood Siding
- Foundation: Concrete Perimeter
- Roof: Asphalt Shingle
Condition
- New construction: No
- Year built: 2017
Community & HOA
Community
- Features: Park, Playground, Sidewalks, Street Lights
- Subdivision: Cornerstone
HOA
- Has HOA: No
- Amenities included: Other
- HOA fee: C$50 annually
Location
- Region: Calgary
Financial & listing details
- Price per square foot: C$359/sqft
- Date on market: 10/10/2026
- Inclusions: refrigerator in basement
Price history
Price history is unavailable.
Public tax history
Tax history is unavailable.
Climate risks
Neighborhood: Cornerstone
Nearby schools
GreatSchools rating
No schools nearby
We couldn't find any schools near this home.
- C$--3 bd3 ba1.2k sqft50 Cornerstone Cir NE #104, Calgary, AB T3N1H1Off Market
- C$--3 bd3 ba-- sqft50 Cornerstone Cir NE #105-1, Calgary, AB T3N1H1Off Market
- C$--3 bd3 ba1.2k sqft50 Cornerstone Cir NE #302, Calgary, AB T3N1H1Off Market
- C$--3 bd3 ba1.3k sqft50 Cornerstone Cir NE UNIT 205, Calgary, AB T3N1H1Off Market
Similar homes
- C$460,0004 bd3 ba1.5k sqft30 S Cornerstone Mnr NE #204, Calgary, AB T3N 1E6For Sale
 MLS ID #A2350545, Ranbir Bhullar, Associate, Maxwell Central. courtesy of Pillar9 System
 - C$489,9003 bd3 ba1.4k sqft1632 W Cornerstone Blvd NE, Calgary, AB T3N 1H3For Sale
 MLS ID #A2348684, Jay Tung, Associate, Grand Realty. courtesy of Pillar9 System
 - C$479,9003 bd3 ba1.4k sqft1636 W Cornerstone Blvd NE, Calgary, AB T3N 1H3For Sale
 MLS ID #A2331878, Sanket Patel, Associate, Urban-Realty.Ca. courtesy of Pillar9 System
 - C$559,9005 bd4 ba1.5k sqft1339 E Cornerstone Blvd NE, Calgary, AB T3N 1R8For Sale
 MLS ID #A2348097, Nosa Igbinosa, Associate, Real Broker. courtesy of Pillar9 System
