Incredible Location | Steps from Skyview Ranch Community Playground | 2 Blocks from CBE Prairie Sky School | 1,503.69 SqFt | 3 Bedrooms | 2.5 Bathrooms | Open Floor Plan | High Ceilings | Recessed Lighting | Rear Kitchen | Granite Countertops | Stainless Steel Appliances | Pantry | Rear Mudroom | Closet Storage | 3 Upper Level Bedrooms | 2 Upper Level Bathrooms | Primary Bedroom with Walk-in Closet & 3pc Ensuite | Great-Sized Bedrooms | Basement Laundry | Unfinished Basement | Massive Fully Fenced Backyard | Rear Concrete Patio & Firepit | Rear Concrete Parking Pad | Alley Access. Welcome to this beautifully situated 2-storey home offering 1,503.69 SqFt of thoughtfully designed living space in an incredible Skyview location. Just steps from Skyview Point Playground & only 2 blocks from CBE Prairie Sky School, this home offers exceptional convenience for families. The main level features an inviting open floor plan with high ceilings, recessed lighting & a bright, spacious feel throughout. The rear kitchen is finished with granite countertops, stainless steel appliances, a pantry & plenty of cabinetry, creating a functional space for everyday living & entertaining. The kitchen flows naturally into the dining & living areas, while the rear mudroom provides convenient access to the backyard along with closet storage for coats, shoes & everyday essentials. Upstairs, 3 great-sized bedrooms provide comfortable space for the whole family, along with 2 bathrooms. The spacious primary bedroom features a walk-in closet & private 3pc ensuite, creating a comfortable retreat at the end of the day. The unfinished basement offers excellent potential for future development & currently includes laundry facilities. Outside, enjoy the massive fully fenced backyard complete with a rear concrete patio & firepit, providing an excellent space for summer gatherings, outdoor dining & relaxing. A rear concrete parking pad with alley access adds convenient off-street parking. With an unbeatable location close to schools, playgrounds & everyday amenities, this is an excellent opportunity to own a well-appointed family home in Skyview. Hurry & book your showing today!
For sale
C$499,900
152 W Skyview Point Grn NE, Calgary, AB T3N 0G7
3beds
1,503sqft
Single Family Residence
Built in 2012
3,049 Square Feet Lot
$-- Zestimate®
C$332/sqft
C$-- HOA
What's special
Open floor planHigh ceilingsRecessed lightingRear kitchenGranite countertopsStainless steel appliancesRear mudroom
- 4 days
- 5
- 0
Zillow last checked:
Listing updated:
Listed by:
Raman Chahal, Associate,
Re/Max Crown,
Happe Dhillon, Associate,
Re/Max Crown
Source: courtesy of Pillar9 System,MLS®#: A2349936 Originating MLS®#: Calgary
Originating MLS®#: CalgaryFacts & features
Interior
Bedrooms & bathrooms
- Bedrooms: 3
- Bathrooms: 3
- Full bathrooms: 2
- 1/2 bathrooms: 1
Bedroom
- Level: Upper
- Dimensions: 9`3" x 11`1"
Bedroom
- Level: Upper
- Dimensions: 9`3" x 11`1"
Other
- Level: Upper
- Dimensions: 13`3" x 13`0"
Other
- Level: Main
- Dimensions: 4`4" x 4`11"
Other
- Level: Upper
- Dimensions: 9`2" x 4`11"
Other
- Level: Upper
- Dimensions: 9`2" x 4`11"
Dining room
- Level: Main
- Dimensions: 14`11" x 10`1"
Kitchen
- Level: Main
- Dimensions: 14`3" x 9`4"
Living room
- Level: Main
- Dimensions: 13`9" x 17`2"
Walk in closet
- Level: Upper
- Dimensions: 5`2" x 10`3"
Heating
- Forced Air
Cooling
- None
Appliances
- Included: Dishwasher, Dryer, Range Hood, Refrigerator, Stove(s), Washer
- Laundry: In Basement
Features
- Laminate Counters, Recessed Lighting
- Flooring: Carpet, Hardwood, Tile
- Windows: Vinyl Windows
- Basement: Full
- Has fireplace: No
Interior area
- Total interior livable area: 1,503 sqft
- Finished area above ground: 1,503
- Finished area below ground: 702
Property
Parking
- Total spaces: 2
- Parking features: Off Street, Parking Pad
- Has uncovered spaces: Yes
Features
- Levels: Two,2 Storey
- Stories: 1
- Patio & porch: Front Porch
- Exterior features: Lighting, Rain Gutters
- Fencing: Fenced
- Frontage length: 8.54M 28`0"
Lot
- Size: 3,049 Square Feet
- Dimensions: 8.54m x 34.04m
- Features: Back Lane, Back Yard, Front Yard, Interior Lot, Lawn
Details
- Parcel number: 112451282
- Zoning: R-G
Construction
Type & style
- Home type: SingleFamily
- Property subtype: Single Family Residence
Materials
- Vinyl Siding, Wood Frame
- Foundation: Concrete Perimeter
- Roof: Asphalt Shingle
Condition
- New construction: No
- Year built: 2012
Community & HOA
Community
- Features: Park, Playground, Sidewalks, Street Lights
- Subdivision: Skyview Ranch
HOA
- Has HOA: No
Location
- Region: Calgary
Financial & listing details
- Price per square foot: C$332/sqft
- Date on market: 10/8/2026
- Inclusions: N/A
Price history
Price history is unavailable.
Public tax history
Tax history is unavailable.
Climate risks
Neighborhood: Skyview Ranch
Nearby schools
GreatSchools rating
No schools nearby
We couldn't find any schools near this home.
- C$--1 bd1 ba-- sqft148 Skyview Point Grn NE, Calgary, AB T3N0G7Off Market
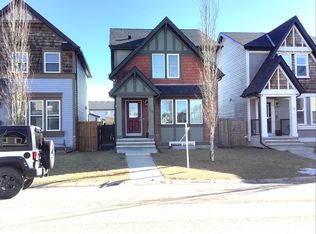
- C$774,9996 bd4 ba2.4k sqft48 E Skyview Point Ter NE, Calgary, AB T3N0G7For Sale

- C$780,0005 bd4 ba2.2k sqft44 Skyview Point Ter NE, Calgary, AB T3N0G7For Sale

- C$780,0005 bd4 ba2.2k sqft44 S Skyview Point Ter NE, Calgary, AB T3N0G7For Sale

Similar homes
- C$499,9003 bd3 ba1.5k sqft121 E Skyview Ranch Dr NE, Calgary, AB T3N 0A6For Sale
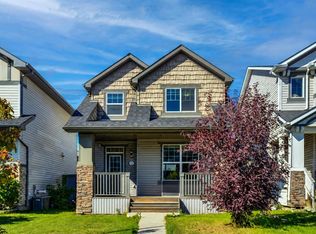 MLS ID #A2346258, Gurjit Birring, Associate, Pro Broker. courtesy of Pillar9 System
 - C$499,9953 bd3 ba1.4k sqft130 Skyview Cir NE, Calgary, AB T3N 0V3For Sale
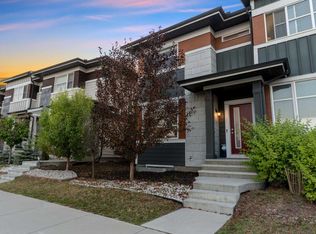 Century 21 Canada
 - C$499,9003 bd3 ba1.3k sqft552 S Redstone Dr NE, Calgary, AB T3N 0R3For Sale
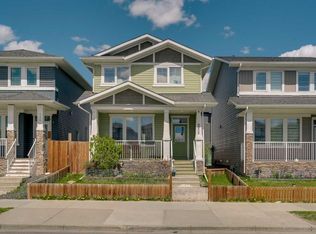 MLS ID #A2337102, Tarryn Hamilton, Associate, Re/Max Realty Professionals. courtesy of Pillar9 System
 - C$574,9004 bd4 ba1.3k sqft238 E Skyview Point Rd NE, Calgary, AB T3N 0K7For Sale
 MLS ID #A2349152, Kanwarbir Pannu, Associate, Maxwell Central. courtesy of Pillar9 System
