Welcome to this spacious 2-storey home in the desirable community of Skyview Ranch. Situated on a generous pie lot, this home offers an abundance of indoor and outdoor space, making it an excellent fit for families, entertaining, and everyday living.
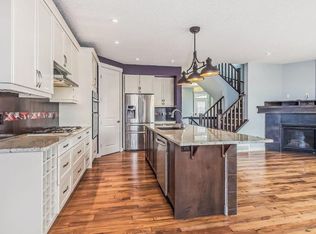
The main floor features a bright open-concept layout with a functional den area that can easily serve as a home office, study, or flex space. The kitchen, dining, and living areas flow together seamlessly, creating an inviting space for both daily life and entertaining.
Upstairs, you'll find four bedrooms, including a spacious primary retreat featuring a luxurious 5-piece ensuite with dual vanities, a separate shower, and a soaker tub. A large bonus room provides additional living space and offers the flexibility to create a family room, media space, or kids' retreat.
The basement adds even more versatility with a fifth bedroom, full bathroom, and recreation area. Rough-ins for a sink provide the opportunity to add a wet bar or kitchen setup, giving the space plenty of potential to suit your lifestyle.
Step outside and enjoy the spacious reverse-pie backyard, complete with a deck and pergola, the perfect setting for summer gatherings, outdoor dining, relaxing evenings, or giving the kids plenty of room to enjoy.
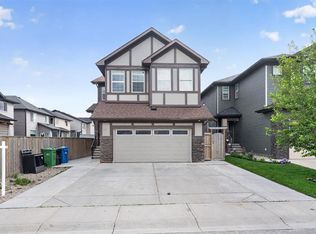
A front attached garage adds everyday convenience, while the home's location puts you close to schools, parks, restaurants, banks, shopping, and everyday amenities.
With 5 bedrooms, 3.5 bathrooms, multiple living areas, a large backyard, and a flexible basement, this Skyview Ranch home offers the space and versatility you've been looking for.
For sale
C$799,900
44 Skyview Point Ter NE, Calgary, AB T3N 0G7
5beds
2,262sqft
Single Family Residence
Built in 2011
5,227 Square Feet Lot
$-- Zestimate®
C$354/sqft
C$-- HOA
What's special
Generous pie lotBright open-concept layoutFunctional den areaSpacious primary retreatSeparate showerSoaker tubSpacious reverse-pie backyard
- 5 days
- 8
- 0
Zillow last checked:
Listed by:
Sameeh Hammoud,
Century 21 Canada
Source: Century 21 Canada,MLS®#: A2346537
Facts & features
Interior
Bedrooms & bathrooms
- Bedrooms: 5
- Bathrooms: 4
- Full bathrooms: 3
- 1/2 bathrooms: 1
Heating
- Has Heating (Unspecified Type)
Cooling
- Has cooling: Yes
Features
- Basement: yes
- Has fireplace: Yes
Interior area
- Total structure area: 2,262
- Total interior livable area: 2,262 sqft
Property
Parking
- Parking features: DOUBLE GARAGE ATTACHED
- Has garage: Yes
Lot
- Size: 5,227 Square Feet
Construction
Type & style
- Home type: SingleFamily
- Property subtype: Single Family Residence
Condition
- Year built: 2011
Community & HOA
Location
- Region: Calgary
Financial & listing details
- Price per square foot: C$354/sqft
- Date on market: 9/26/2026
- Lease term: Contact For Details
Price history
Price history is unavailable.
Public tax history
Tax history is unavailable.
Climate risks
Neighborhood: Skyview Ranch
Nearby schools
GreatSchools rating
No schools nearby
We couldn't find any schools near this home.
- C$799,9005 bd4 ba2.2k sqft44 S Skyview Point Ter NE, Calgary, AB T3N0G7For Sale

- C$799,9996 bd4 ba2.4k sqft48 E Skyview Point Ter NE, Calgary, AB T3N0G7For Sale

- C$339,0002 bd3 ba1.5k sqft11 Skyview Point Heath NE, Calgary, AB T3N0L7For Sale

- C$--3 bd3 ba2.2k sqft126 Skyview Ranch St NE #A, Calgary, AB T3N0G4Off Market
Similar homes
- C$799,9005 bd4 ba2.2k sqft44 S Skyview Point Ter NE, Calgary, AB T3N 0G7For SaleMLS ID #A2346537, Sameeh Hammoud, Associate, Century 21 Bravo Realty. courtesy of Pillar9 System
- C$799,9996 bd4 ba2.4k sqft48 E Skyview Point Ter NE, Calgary, AB T3N 0G7For SaleMLS ID #A2345727, Charneet Aulakh, Associate, Maxwell Central. courtesy of Pillar9 System
- C$745,0006 bd4 ba2.4k sqft93 Skyview Shores Ter NE, Calgary, AB T3N 0E8For Sale
 MLS ID #A2345613, Gurpreet Singh Sran, Associate, Exp Realty. courtesy of Pillar9 System
 - C$600,0004 bd5 ba2k sqft211 W Skyview Point Rd NE, Calgary, AB T3N 0K6For Sale
 MLS ID #A2348797, Justin Havre, Associate, Exp Realty. courtesy of Pillar9 System
