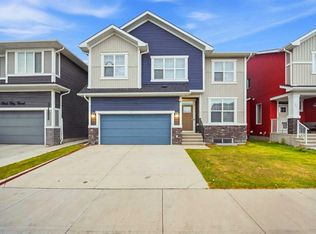
2007 Sq ft, 6 Bedrooms, 4 Full Bathrooms, Main Floor Bedroom & Full Bathroom, 2 Bedrooms Legal Basement Suite, Extra Windows, Corner Lot, Front onto the Green Space, Front Porch & much more. Welcome to this Single owner occupied, very well kept property in Redstone northeast Calgary. Upon entering you’re greeted by a large living room, overlooking the green space with huge windows, adjoining a very good size Dining area with custom wall art. An L Shaped rear Kitchen with great sized island, huge windows, Quarts countertops, Cabinets to the ceilings, Chimney hood fan, Gas Range, Built in Microwave, Water & ice dispenser Refrigerator along with a good sized pantry space. Main floor Comes with a generous sized Bedroom & full bathroom. On upper level you will see a great sized Bonus Room with extra windows. A good sized Primary bedroom which overlooks the green space along with a walk in closet & 4 piece Ensuite Bath with Dual Sinks & standing Shower.Other 2 generous sized bedrooms shares one common bath. An asset to this house is a Legal Basement Suite, which comes with 2 Bedrooms, 1 Bath, very spacious living area & much more. Stepping out, you have a green space at your door step at front of the house with a good sized porch. At the back of the house, you have a good sized deck & 2 car parking pad, which can be converted into a Double Car Garage. This house being sitting on a corner lot, you have an extra space on the side of the house. Lot size is 42.5 x 99.8 ft totalled into 4241 sq ft. This is a very well kept property by its owners & sitting on a Green space at front, is another asset to this property. Listing for the very first time, this house is a pride ownership you don’t want to be missed. Steps away from playground & parks, this property is just 2 minutes to the plaza, minutes away from Calgary international Airport & much more.
For sale
C$619,999
6 W Red Sky Walk NE, Calgary, AB T3N 1R1
6beds
2,007sqft
Single Family Residence
Built in 2021
4,356 Square Feet Lot
$-- Zestimate®
C$309/sqft
C$-- HOA
What's special
Extra windowsCorner lotFront porchCabinets to the ceilingsChimney hood fanGas rangeBuilt in microwave
- 1 hour
- 6
- 0
Zillow last checked:
Listing updated:
Listed by:
Timmy Sharma, Associate,
Coldwell Banker Yad Realty,
Jimmy Sharma, Associate,
Coldwell Banker Yad Realty
Source: courtesy of Pillar9 System,MLS®#: A2359181 Originating MLS®#: Calgary
Facts & features
Interior
Bedrooms & bathrooms
- Bedrooms: 6
- Bathrooms: 4
- Full bathrooms: 4
Bedroom
- Level: Main
- Dimensions: 11`4" x 12`2"
Bedroom
- Level: Upper
- Dimensions: 11`11" x 9`11"
Bedroom
- Level: Upper
- Dimensions: 10`10" x 9`11"
Other
- Level: Upper
- Dimensions: 11`11" x 13`8"
Bedroom
- Level: Basement
- Dimensions: 9`9" x 10`11"
Bedroom
- Level: Basement
- Dimensions: 0`3" x 11`0"
Other
- Level: Upper
- Dimensions: 11`10" x 5`6"
Other
- Level: Basement
- Dimensions: 4`11" x 7`8"
Other
- Level: Main
- Dimensions: 5`1" x 9`3"
Other
- Level: Upper
- Dimensions: 10`4" x 7`7"
Dining room
- Level: Main
- Dimensions: 14`11" x 11`8"
Family room
- Level: Upper
- Dimensions: 11`3" x 12`4"
Foyer
- Level: Main
- Dimensions: 5`7" x 11`6"
Other
- Level: Basement
- Dimensions: 10`9" x 10`1"
Kitchen
- Level: Main
- Dimensions: 17`0" x 10`7"
Kitchen
- Level: Basement
- Dimensions: 9`10" x 9`0"
Living room
- Level: Main
- Dimensions: 15`0" x 11`9"
Living room
- Level: Basement
- Dimensions: 21`10" x 12`4"
Heating
- Forced Air
Cooling
- None
Appliances
- Included: Dishwasher, Gas Range, Microwave, Refrigerator, Washer/Dryer
- Laundry: In Unit
Features
- Kitchen Island, No Animal Home, No Smoking Home, Open Floorplan, Pantry, Quartz Counters, See Remarks, Walk-In Closet(s)
- Basement: Full
- Has fireplace: No
Interior area
- Total interior livable area: 2,007 sqft
Property
Parking
- Total spaces: 2
- Parking features: Parking Pad
- Has uncovered spaces: Yes
Features
- Levels: Two,2 Storey
- Stories: 1
- Patio & porch: Front Porch, Other
- Exterior features: Other
- Fencing: None
- Frontage length: 12.95M 42`6"
Lot
- Size: 4,356 Square Feet
- Features: Back Lane, Back Yard, Corner Lot, Other
Details
- Parcel number: 112319892
- Zoning: DC
Construction
Type & style
- Home type: SingleFamily
- Property subtype: Single Family Residence
Materials
- Mixed, Other
- Foundation: Concrete Perimeter
- Roof: Asphalt Shingle
Condition
- New construction: No
- Year built: 2021
Community & HOA
Community
- Features: Other, Park, Playground, Sidewalks, Street Lights
- Subdivision: Redstone
HOA
- Has HOA: No
Location
- Region: Calgary
Financial & listing details
- Price per square foot: C$309/sqft
- Date on market: 11/18/2026
- Inclusions: Basement Appliances : Refrigerator, Microwave, Washer & Dryer, Electric range.
Price history
Price history is unavailable.
Public tax history
Tax history is unavailable.
Climate risks
Neighborhood: Redstone
Nearby schools
GreatSchools rating
No schools nearby
We couldn't find any schools near this home.

Similar homes
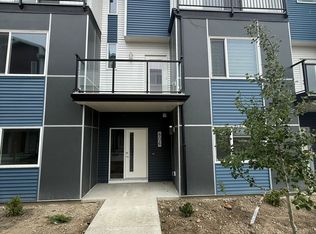
- C$600,0006 bd4 ba1.7k sqft143 W Skyview Point Cres NE, Calgary, AB T3N 0M2For Sale
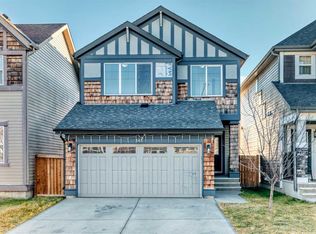 MLS ID #A2359122, Claudette Boniface, Associate, Exp Realty. courtesy of Pillar9 System
- C$599,9993 bd4 ba1.8k sqft125 Redstone Cmn NE, Calgary, AB T3N 0P6For Sale
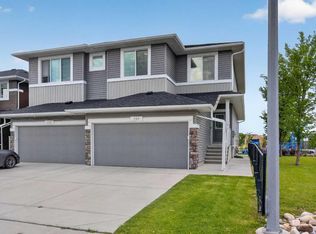 Century 21 Canada
- C$729,9005 bd3 ba2.3k sqft53 Red Sky Rd NE, Calgary, AB T3N 1R1For Sale
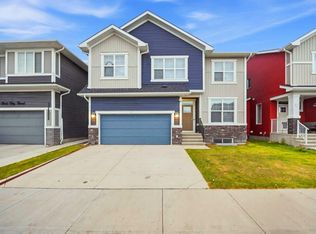 Century 21 Canada
- C$729,9005 bd3 ba2.3k sqft53 SE Red Sky Rd NE, Calgary, AB T3N 1R1For Sale
 MLS ID #A2353282, Harjinder Sandhu, Associate, Century 21 Bravo Realty. courtesy of Pillar9 System
