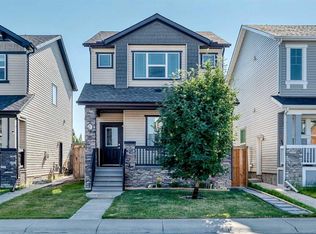
This home is just waiting for its next owner to step up! Offering an impressive 6 bedrooms, (with 4 above grade), and 3 full bathrooms, this spacious property provides plenty of room for a growing family or those needing extra space. The fully finished basement adds even more flexibility for family living, guests, or entertaining. The kitchen features beautiful stone countertops, while updated flooring adds a fresh touch throughout (please note, some flooring has been affected by previous water damage from a dishwasher leak). Enjoy the convenience of an upper-level laundry room, making everyday living that much easier. Step outside to a large backyard featuring an expansive deck, perfect for summer barbecues, relaxing, and entertaining. Complete with a double attached front garage, this home offers space, functionality, and plenty of opportunity to make it your own. Don’t miss your chance to make this home yours!
For sale
C$600,000
143 W Skyview Point Cres NE, Calgary, AB T3N 0M2
6beds
1,778sqft
Single Family Residence
Built in 2013
3,484 Square Feet Lot
$-- Zestimate®
C$337/sqft
C$-- HOA
What's special
Fully finished basementUpdated flooringUpper-level laundry roomLarge backyardExpansive deckDouble attached front garage
- 7 hours
- 25
- 6
Zillow last checked:
Listing updated:
Listed by:
Claudette Boniface, Associate,
Exp Realty
Source: courtesy of Pillar9 System,MLS®#: A2359122 Originating MLS®#: Calgary
Facts & features
Interior
Bedrooms & bathrooms
- Bedrooms: 6
- Bathrooms: 4
- Full bathrooms: 3
- 1/2 bathrooms: 1
Other
- Level: Second
- Dimensions: 12`0" x 13`3"
Bedroom
- Level: Second
- Dimensions: 13`2" x 9`4"
Bedroom
- Level: Second
- Dimensions: 11`1" x 10`6"
Bedroom
- Level: Lower
- Dimensions: 9`9" x 9`5"
Bedroom
- Level: Lower
- Dimensions: 9`6" x 9`5"
Bedroom
- Level: Second
- Dimensions: 13`2" x 9`4"
Other
- Level: Main
- Dimensions: 4`7" x 5`1"
Other
- Level: Second
- Dimensions: 4`11" x 9`1"
Other
- Level: Lower
- Dimensions: 7`2" x 8`3"
Other
- Level: Second
- Dimensions: 8`11" x 8`11"
Dining room
- Level: Main
- Dimensions: 9`9" x 11`1"
Other
- Level: Main
- Dimensions: 7`10" x 6`11"
Flex space
- Level: Lower
- Dimensions: 14`11" x 12`0"
Other
- Level: Lower
- Dimensions: 7`8" x 9`6"
Other
- Level: Main
- Dimensions: 13`0" x 12`0"
Laundry
- Level: Second
- Dimensions: 5`3" x 9`3"
Living room
- Level: Main
- Dimensions: 15`8" x 13`7"
Mud room
- Level: Main
- Dimensions: 5`5" x 4`2"
Pantry
- Level: Main
- Dimensions: 3`1" x 5`0"
Walk in closet
- Level: Second
- Dimensions: 4`5" x 9`2"
Heating
- Forced Air, Natural Gas
Cooling
- None
Appliances
- Included: Dishwasher, Electric Stove, Microwave Hood Fan, Refrigerator, Washer/Dryer
- Laundry: In Hall
Features
- Breakfast Bar, Double Vanity, Kitchen Island, No Animal Home, No Smoking Home, Open Floorplan, Pantry, Stone Counters, Storage
- Flooring: Ceramic Tile, Hardwood, Laminate
- Windows: Vinyl Windows
- Basement: Full
- Has fireplace: No
Interior area
- Total interior livable area: 1,778 sqft
Property
Parking
- Total spaces: 4
- Parking features: Concrete, Double Garage Attached, Off Street
- Attached garage spaces: 2
- Has uncovered spaces: Yes
Features
- Levels: Two,2 Storey
- Stories: 1
- Patio & porch: Deck, Porch
- Exterior features: Garden, Private Yard
- Fencing: Fenced
- Frontage length: 9.00M 29`6"
Lot
- Size: 3,484 Square Feet
- Features: Back Lane, Back Yard, Front Yard, Interior Lot, Landscaped, Lawn, Rectangular Lot
Details
- Parcel number: 112777113
- Zoning: R-2
Construction
Type & style
- Home type: SingleFamily
- Property subtype: Single Family Residence
Materials
- Vinyl Siding, Wood Frame
- Foundation: Concrete Perimeter
- Roof: Asphalt Shingle
Condition
- New construction: No
- Year built: 2013
Community & HOA
Community
- Features: Playground, Sidewalks, Street Lights
- Subdivision: Skyview Ranch
HOA
- Has HOA: No
Location
- Region: Calgary
Financial & listing details
- Price per square foot: C$337/sqft
- Date on market: 11/17/2026
- Inclusions: N/A
Price history
Price history is unavailable.
Public tax history
Tax history is unavailable.
Climate risks
Neighborhood: Skyview Ranch
Nearby schools
GreatSchools rating
No schools nearby
We couldn't find any schools near this home.
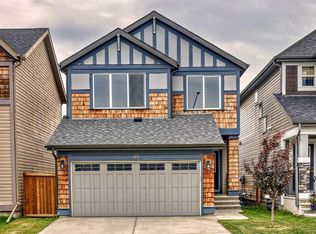
- C$--4 bd4 ba-- sqft143 Skyview Point Cres NE, Calgary, AB T3N0M2Off Market
- C$--3 bd3 ba1.3k sqft155 Skyview Point Cres NE, Calgary, AB T3N0M2Off Market

- C$--1 bd1 ba600 sqft181 Skyview Ranch Mnr N #4307, Calgary, AB T3N0V2Off Market
- C$--2 bd1 ba850 sqft181 Skyview Ranch Mnr NE #4302, Calgary, AB T3N0R6Off Market
Similar homes
- C$619,9996 bd4 ba2k sqft6 W Red Sky Walk NE, Calgary, AB T3N 1R1For Sale
 MLS ID #A2359181, Timmy Sharma, Associate, Coldwell Banker Yad Realty. courtesy of Pillar9 System
- C$599,9993 bd4 ba1.8k sqft125 Redstone Cmn NE, Calgary, AB T3N 0P6For Sale
 Century 21 Canada
- C$585,0004 bd5 ba2k sqft211 W Skyview Point Rd NE, Calgary, AB T3N 0K6For Sale
 MLS ID #A2357551, Justin Havre, Associate, Exp Realty. courtesy of Pillar9 System
- C$595,0004 bd4 ba1.4k sqft251 E Skyview Point Rd NE, Calgary, AB T3N 0K7For Sale
 MLS ID #A2333206, Manny Balaoing, Associate, Cir Realty. courtesy of Pillar9 System
