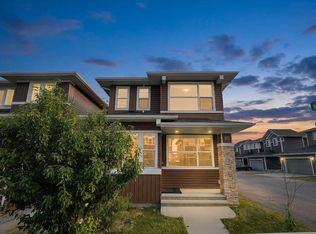
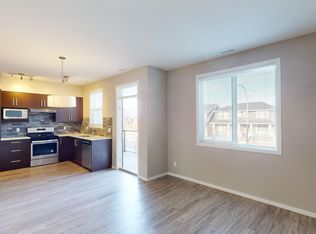
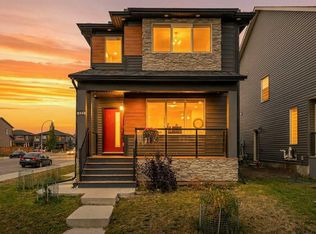
Excellent location for this 1,729 sq. ft. two-storey home in Redstone! This beautiful home features a large front deck, an upgraded front door, 9-foot ceilings on the main floor, and a spacious flex room. Most doors have been upgraded with crown moulding, adding an elegant touch throughout. The large, open-concept kitchen features stainless steel appliances and plenty of space for entertaining. The upper floor offers three bedrooms and a convenient laundry room. The primary bedroom includes a walk-in closet and a 4-piece ensuite. The fully developed basement features 9-foot ceilings, two additional bedrooms, a 3-piece bathroom, and a spacious family room. Outside, enjoy a large backyard with a deck and a double detached, insulated garage. Don't miss the opportunity to make this great home yours!
For sale
C$633,000
154 S Redstone Cmn NE, Calgary, AB T3N 0P6
5beds
1,729sqft
Single Family Residence
Built in 2015
3,484 Square Feet Lot
$-- Zestimate®
C$366/sqft
C$11/mo HOA
What's special
Large front deckSpacious flex roomLarge open-concept kitchenStainless steel appliancesSpace for entertainingConvenient laundry roomDouble detached insulated garage
- 47 days
- 6
- 2
Zillow last checked:
Listing updated:
Listed by:
Simon Wong, Associate,
Cir Realty
Source: courtesy of Pillar9 System,MLS®#: A2339096 Originating MLS®#: Calgary
Originating MLS®#: CalgaryFacts & features
Interior
Bedrooms & bathrooms
- Bedrooms: 5
- Bathrooms: 4
- Full bathrooms: 3
- 1/2 bathrooms: 1
Other
- Level: Second
- Dimensions: 13`5" x 11`1"
Bedroom
- Level: Second
- Dimensions: 9`10" x 9`4"
Bedroom
- Level: Second
- Dimensions: 9`9" x 9`4"
Bedroom
- Level: Basement
- Dimensions: 8`8" x 8`2"
Bedroom
- Level: Basement
- Dimensions: 11`4" x 11`3"
Other
- Level: Main
- Dimensions: 8`6" x 2`11"
Other
- Level: Second
- Dimensions: 9`4" x 4`11"
Other
- Level: Basement
- Dimensions: 8`1" x 5`3"
Other
- Level: Second
- Dimensions: 9`4" x 8`5"
Dining room
- Level: Main
- Dimensions: 14`1" x 6`11"
Family room
- Level: Basement
- Dimensions: 13`2" x 10`3"
Flex space
- Level: Main
- Dimensions: 10`11" x 9`1"
Kitchen
- Level: Main
- Dimensions: 12`11" x 9`9"
Laundry
- Level: Second
- Dimensions: 7`0" x 5`4"
Living room
- Level: Main
- Dimensions: 14`3" x 12`5"
Mud room
- Level: Main
- Dimensions: 8`5" x 4`6"
Walk in closet
- Level: Second
- Dimensions: 7`4" x 5`10"
Heating
- Forced Air
Cooling
- None
Appliances
- Included: Dishwasher, Dryer, Electric Stove, Garage Control(s), Range Hood, Refrigerator, Washer
- Laundry: Upper Level
Features
- No Animal Home, No Smoking Home
- Flooring: Hardwood
- Windows: Window Coverings
- Basement: Full
- Number of fireplaces: 1
- Fireplace features: Gas, Living Room
Interior area
- Total interior livable area: 1,729 sqft
- Finished area above ground: 1,729
Property
Parking
- Total spaces: 2
- Parking features: Double Garage Detached
- Garage spaces: 2
Features
- Levels: Two,2 Storey
- Stories: 1
- Patio & porch: Deck
- Exterior features: Private Yard
- Fencing: Fenced
- Frontage length: 9.15M 30`0"
Lot
- Size: 3,484 Square Feet
- Features: Back Lane, Back Yard, Landscaped, Rectangular Lot
Details
- Parcel number: 112274230
- Zoning: R-G
Construction
Type & style
- Home type: SingleFamily
- Property subtype: Single Family Residence
Materials
- Vinyl Siding
- Foundation: Concrete Perimeter
- Roof: Asphalt Shingle
Condition
- New construction: No
- Year built: 2015
Community & HOA
Community
- Features: Street Lights
- Subdivision: Redstone
HOA
- Has HOA: No
- Amenities included: None
- HOA fee: C$126 annually
Location
- Region: Calgary
Financial & listing details
- Price per square foot: C$366/sqft
- Date on market: 8/21/2026
- Inclusions: N/A
Price history
Price history is unavailable.
Public tax history
Tax history is unavailable.
Climate risks
Neighborhood: Redstone
Nearby schools
GreatSchools rating
No schools nearby
We couldn't find any schools near this home.


Similar homes
- C$694,9005 bd4 ba1.7k sqft88 E Red Embers Cres NE, Calgary, AB T3N 0R4For Sale
 MLS ID #A2349061, Raman Chahal, Associate, Re/Max Crown. courtesy of Pillar9 System
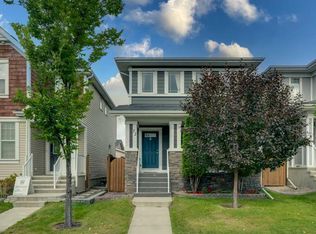
 - C$569,9004 bd4 ba1.5k sqft72 S Redstone Cmn NE, Calgary, AB T3N 0K1For Sale
 MLS ID #A2345890, Jordan Lotoski, Associate, Re/Max First. courtesy of Pillar9 System
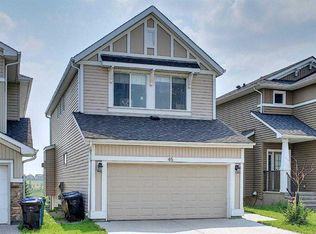
 - C$674,9004 bd4 ba1.8k sqft45 N Redstone Dr NE, Calgary, AB T3N 0N2For Sale
 MLS ID #A2333226, Aman Goggar, Associate, Royal Lepage Metro. courtesy of Pillar9 System
 - C$719,9986 bd5 ba2k sqft222 S Cornerstone Rd NE, Calgary, AB T3N 1R5For Sale
 MLS ID #A2351084, Vineet Tulsiani, Associate, Prep Realty Inc.. courtesy of Pillar9 System
