Excellent opportunity for first-time homebuyers or investors! Welcome to this charming single-family home in the desirable community of Livingston, offering a double detached garage and fully finished basement. The home features 9-foot ceilings, stylish LVP flooring throughout the main floor, quartz countertops, stainless steel appliances, and elegant wrought-iron railings. The upper floor offers three spacious bedrooms, including a generous primary bedroom with a 4-piece ensuite and large walk-in closet. Enjoy the bright and sunny living room, open-concept kitchen with a central island, and spacious dining area. The fully finished basement provides additional living space with a large recreation room, full bathroom, and laundry area. Outside, enjoy a large deck overlooking the fully fenced and beautifully landscaped backyard. Conveniently located close to the Livingston Community Centre, playgrounds, shopping, and major roadways. A fantastic opportunity to own a move-in-ready home in a growing community! ** 111 Howse Crescent NE **
For sale
C$599,900
111 S Howse Cres NE, Calgary, AB T3P 1L5
3beds
1,399sqft
Single Family Residence
Built in 2019
3,049 Square Feet Lot
$-- Zestimate®
C$429/sqft
C$38/mo HOA
What's special
Double detached garageFully finished basementQuartz countertopsStainless steel appliancesElegant wrought-iron railingsThree spacious bedroomsGenerous primary bedroom
- 4 days
- 25
- 4
Zillow last checked:
Listing updated:
Listed by:
Rick Qi, Associate,
Century 21 Bravo Realty
Source: courtesy of Pillar9 System,MLS®#: A2357566 Originating MLS®#: Calgary
Facts & features
Interior
Bedrooms & bathrooms
- Bedrooms: 3
- Bathrooms: 4
- Full bathrooms: 3
- 1/2 bathrooms: 1
Bedroom
- Level: Upper
- Dimensions: 9`11" x 9`3"
Other
- Level: Upper
- Dimensions: 13`6" x 12`11"
Bedroom
- Level: Upper
- Dimensions: 9`11" x 9`3"
Other
- Level: Main
- Dimensions: 5`2" x 5`4"
Other
- Level: Upper
- Dimensions: 7`9" x 5`0"
Other
- Level: Basement
- Dimensions: 7`9" x 5`7"
Other
- Level: Upper
- Dimensions: 7`9" x 4`11"
Dining room
- Level: Main
- Dimensions: 10`0" x 13`0"
Other
- Level: Main
- Dimensions: 4`6" x 6`1"
Family room
- Level: Basement
- Dimensions: 13`3" x 8`10"
Game room
- Level: Basement
- Dimensions: 19`9" x 11`5"
Kitchen
- Level: Main
- Dimensions: 12`10" x 11`10"
Laundry
- Level: Basement
- Dimensions: 6`2" x 6`7"
Living room
- Level: Main
- Dimensions: 12`2" x 12`11"
Mud room
- Level: Main
- Dimensions: 6`9" x 5`8"
Pantry
- Level: Main
- Dimensions: 2`0" x 1`6"
Walk in closet
- Level: Upper
- Dimensions: 7`0" x 5`8"
Heating
- Forced Air
Cooling
- None
Appliances
- Included: Dishwasher, Dryer, Electric Stove, Garage Control(s), Range Hood, Refrigerator, Washer
- Laundry: In Basement
Features
- Kitchen Island, Pantry, Quartz Counters, Walk-In Closet(s)
- Flooring: Carpet, Vinyl
- Windows: Window Coverings
- Basement: Full
- Has fireplace: No
Interior area
- Total interior livable area: 1,399 sqft
- Finished area above ground: 1,399
- Finished area below ground: 554
Property
Parking
- Total spaces: 2
- Parking features: Double Garage Detached
- Garage spaces: 2
Features
- Levels: Two,2 Storey
- Stories: 1
- Patio & porch: Deck
- Exterior features: Private Yard
- Fencing: Fenced
- Frontage length: 7.72M 25`4"
Lot
- Size: 3,049 Square Feet
- Features: Back Lane, Back Yard, Front Yard, Landscaped, Rectangular Lot
Details
- Parcel number: 112779691
- Zoning: R-G
Construction
Type & style
- Home type: SingleFamily
- Property subtype: Single Family Residence
Materials
- Wood Frame
- Foundation: Concrete Perimeter
- Roof: Asphalt Shingle
Condition
- New construction: No
- Year built: 2019
Community & HOA
Community
- Features: Playground, Sidewalks, Street Lights
- Subdivision: Livingston
HOA
- Has HOA: No
- Amenities included: Party Room, Racquet Courts, Visitor Parking
- HOA fee: C$450 annually
Location
- Region: Calgary
Financial & listing details
- Price per square foot: C$429/sqft
- Date on market: 11/10/2026
- Inclusions: N/A
Price history
Price history is unavailable.
Public tax history
Tax history is unavailable.
Climate risks
Neighborhood: Livingston
Nearby schools
GreatSchools rating
No schools nearby
We couldn't find any schools near this home.

Similar homes
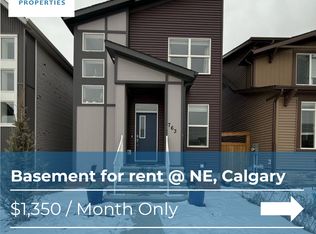
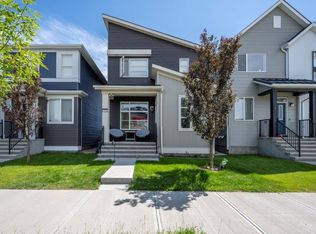
- C$599,9003 bd4 ba1.3k sqft111 Howse Cres NE, Calgary, AB T3P 1L5For Sale
 Century 21 Canada
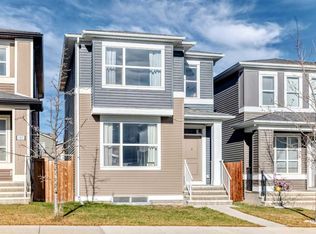
- C$549,0004 bd4 ba1.4k sqft23 N Covecreek Close NE, Calgary, AB T3K 0J4For Sale
 MLS ID #A2357428, Steve Strachan, Associate, Re/Max First. courtesy of Pillar9 System
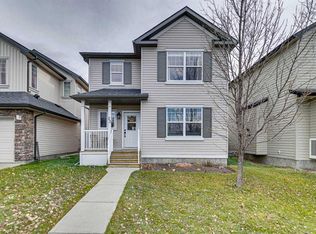
- C$564,9003 bd4 ba1.4k sqft210 N Covewood Cir NE, Calgary, AB T3K 5S7For Sale
 MLS ID #A2342378, Michael Niemans, Associate, Re/Max Landan Real Estate. courtesy of Pillar9 System
- C$575,0003 bd3 ba1.4k sqft38 W Howse Row NE, Calgary, AB T3P 1A9For Sale
 MLS ID #A2354910, Ian Pangilinan, Associate, Exp Realty. courtesy of Pillar9 System
