Welcome to this beautifully maintained, move-in ready semi-detached home in the vibrant and highly desirable community of Livingston. Offering 3 bedrooms, 3.5 bathrooms, exceptional storage, and a professionally developed basement, this property delivers the space, flexibility, and value today's buyers are searching for. Designed with both families and entertaining in mind, the bright and functional main floor offers an open-concept layout filled with natural light. The spacious living and dining areas flow seamlessly into the well-appointed kitchen, creating the perfect space for everyday living and hosting family and friends. Upstairs, you'll be greeted with a cozy bonus room, three generous bedrooms, including a spacious primary retreat complete with a walk-in closet and private ensuite. Convenient upper-level laundry room adds to the thoughtful design and functionality of the home. The fully developed basement expands your living space even further with a full bathroom, abundant storage, additional laundry hookups, and flexible space ideal for a family room, home office, gym, teenager's retreat, guest area, or multi-generational living. The separate side entrance provides added convenience and future flexibility for a variety of living arrangements. Outside, you'll love the beautifully landscaped west-facing backyard featuring a large private deck, mature flowering trees, attractive shrubs, and plenty of room to relax and enjoy Calgary's sunny afternoons and evenings. The oversized double detached garage offers excellent parking and storage, while additional parking beside the side entrance provides even more convenience for homeowners and guests. Livingston continues to be one of Calgary's most sought-after communities, offering residents access to the impressive Livingston Hub, parks, playgrounds, pathways, and year-round community amenities. With quick access to Stoney Trail, Deerfoot Trail, Highway 2, Calgary International Airport, shopping, restaurants, and everyday services, the location is hard to beat. Vacant and available for quick possession, this outstanding home is perfect for first-time buyers, growing families, multi-generational households, or savvy investors looking for a property that offers flexibility, functionality, and long-term value. Don't miss this exceptional opportunity to make Livingston your new home.
For sale
C$569,900
21 E Howse St NE, Calgary, AB T3P 0V8
3beds
1,658sqft
Semi Detached (Half Duplex)
Built in 2017
-- sqft lot
$-- Zestimate®
C$344/sqft
C$-- HOA
What's special
Exceptional storageProfessionally developed basementWell-appointed kitchenCozy bonus roomThree generous bedroomsSpacious primary retreatWalk-in closet
- 47 days
- 26
- 1
Zillow last checked:
Listing updated:
Listed by:
Leslie Schmeiler, Associate,
Re/Max Realty Professionals
Source: courtesy of Pillar9 System,MLS®#: A2338275 Originating MLS®#: Calgary
Originating MLS®#: CalgaryFacts & features
Interior
Bedrooms & bathrooms
- Bedrooms: 3
- Bathrooms: 4
- Full bathrooms: 3
- 1/2 bathrooms: 1
Bedroom
- Level: Upper
- Dimensions: 8`0" x 11`11"
Bedroom
- Level: Upper
- Dimensions: 8`7" x 10`3"
Other
- Level: Upper
- Dimensions: 11`7" x 13`10"
Other
- Level: Main
- Dimensions: 5`5" x 4`6"
Other
- Level: Upper
- Dimensions: 7`9" x 4`11"
Other
- Level: Basement
- Dimensions: 5`6" x 7`9"
Other
- Level: Upper
- Dimensions: 5`9" x 13`4"
Dining room
- Level: Main
- Dimensions: 7`11" x 13`10"
Family room
- Level: Upper
- Dimensions: 11`9" x 11`11"
Family room
- Level: Basement
- Dimensions: 16`2" x 12`7"
Foyer
- Level: Main
- Dimensions: 5`11" x 10`6"
Other
- Level: Basement
- Dimensions: 5`6" x 8`11"
Game room
- Level: Basement
- Dimensions: 15`10" x 16`8"
Kitchen
- Level: Main
- Dimensions: 9`2" x 13`7"
Living room
- Level: Main
- Dimensions: 17`1" x 12`10"
Pantry
- Level: Main
- Dimensions: 5`5" x 4`0"
Storage
- Level: Basement
- Dimensions: 4`6" x 4`8"
Heating
- Forced Air
Cooling
- None
Appliances
- Included: Dishwasher, Electric Stove, Garage Control(s), Refrigerator
- Laundry: None
Features
- Kitchen Island, Pantry, See Remarks, Walk-In Closet(s)
- Flooring: Carpet, Ceramic Tile
- Windows: Window Coverings
- Basement: Full
- Has fireplace: No
- Common walls with other units/homes: 1 Common Wall
Interior area
- Total interior livable area: 1,658 sqft
- Finished area above ground: 1,658
- Finished area below ground: 717
Video & virtual tour
Property
Parking
- Total spaces: 2
- Parking features: Double Garage Detached
- Garage spaces: 2
Features
- Levels: Two,2 Storey
- Stories: 1
- Patio & porch: Deck
- Exterior features: Private Yard
- Fencing: Fenced
- Frontage length: 7.68M 25`2"
Lot
- Size: 2,613 Square Feet
- Features: Back Lane, Back Yard, Private
Details
- Parcel number: 112493452
- Zoning: R-G
Construction
Type & style
- Home type: MultiFamily
- Property subtype: Semi Detached (Half Duplex)
- Attached to another structure: Yes
Materials
- Vinyl Siding, Wood Frame
- Foundation: Concrete Perimeter
- Roof: Asphalt Shingle
Condition
- New construction: No
- Year built: 2017
Community & HOA
Community
- Features: Park, Playground
- Subdivision: Livingston
HOA
- Has HOA: No
Location
- Region: Calgary
Financial & listing details
- Price per square foot: C$344/sqft
- Date on market: 8/21/2026
- Inclusions: NA
Price history
Price history is unavailable.
Public tax history
Tax history is unavailable.
Climate risks
Neighborhood: Livingston
Nearby schools
GreatSchools rating
No schools nearby
We couldn't find any schools near this home.
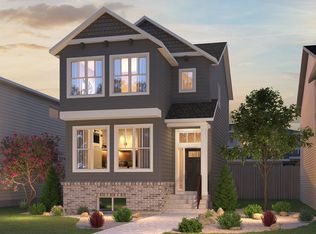
- C$--3 bd3 ba1.7k sqft127 Livingston Ave NE, Calgary, AB --Off Market
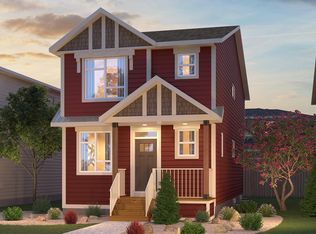
- C$--3 bd3 ba1.8k sqft123 Livingston Ave NE, Calgary, AB --Off Market
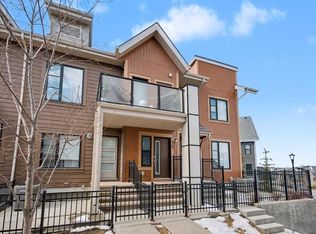
- C$339,8882 bd1 ba898 sqft117 SW Livingston Cmn NE, Calgary, AB T3P1K1For Sale
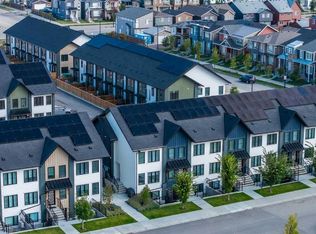
- C$206,3001 bd1 ba544 sqft40 N Livingston Parade NE #205, Calgary, AB T3P2K4New Construction
Similar homes
- C$568,0003 bd3 ba1.8k sqft372 N Carrington Way NW, Calgary, AB T3P 0Y9For Sale
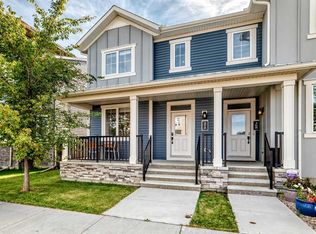 MLS ID #A2349716, Jian Liang, Associate, Homecare Realty Ltd.. courtesy of Pillar9 System
 - C$515,0003 bd3 ba1.3k sqft154 S Livingston Ave NE, Calgary, AB T3P 0V9For Sale
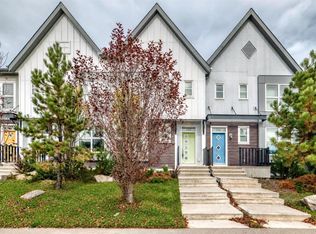 MLS ID #A2350232, Sylvia Lee, Associate, Coldwell Banker Mountain Central. courtesy of Pillar9 System
 - C$540,0003 bd3 ba1.5k sqft16 E Howse Cres NE, Calgary, AB T3P 1L4For Sale
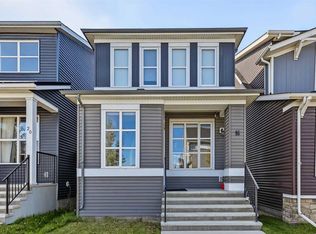 MLS ID #A2349789, Matthew Carre, Associate, Real Broker. courtesy of Pillar9 System
 - C$579,0003 bd4 ba1.6k sqft186 Carringvue Park NW, Calgary, AB T3P 1L1For Sale
 MLS ID #A2342721, Jaskaran Singh Dhillon, Associate, Exp Realty. courtesy of Pillar9 System
