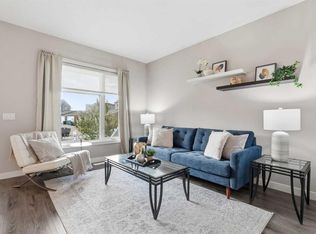
A legal basement suite makes this Livingston semi-detached an exciting double-income opportunity - live up, rent down, or rent both units out. Built in 2022, this home offers 1,960 sqft of developed living space! The main floor features a front living room and rear dining area connected by large windows that fill the space with natural light. The kitchen has grey cabinetry, white quartz counters, a large corner pantry, and a sizeable island with extra storage. Upstairs you'll find three bedrooms, including a primary suite with a walk-in closet (with its own window!) and a fully tiled shower/tub ensuite. The two additional bedrooms share a second full bathroom, also fully tiled. A dedicated laundry room with built-in linen storage completes the upper floor. The basement is a legal one-bedroom suite with its own kitchen, living and dining area, bedroom, full bathroom, laundry, and separate side entrance - ready for a tenant or extended family from day one. Outside, you’ll find a back deck and a low-maintenance yard, with a double detached garage. New shingles and siding repairs (post-hailstorm) mean the exterior is in solid shape. The home has been freshly painted and professionally carpet-cleaned, with immediate possession available - it's vacant and ready to move into or rent out right away. Livingston is a master-planned Calgary community built around 250 acres of green space, parks and wetland ponds, connected by the Rotary Greenway pathway system. Residents have access to the Livingston Hub, a 35,000 sqft facility with skating rinks, a splash park, gymnasium, tennis courts, and event space. The community sits north of Stoney Trail with convenient access to Deerfoot Trail, Stoney Trail, and Calgary's major roadways. Whether you're an investor looking for a turnkey dual-income property or a buyer who wants to live upstairs and offset your mortgage with a tenant below, this home is ready for you now. Book your showing today!
For sale
C$630,000
97 SE Herron Mews NE, Calgary, AB T3P 1Y1
4beds
1,429sqft
Semi Detached (Half Duplex)
Built in 2022
-- sqft lot
$-- Zestimate®
C$441/sqft
C$38/mo HOA
What's special
Legal basement suiteRear dining areaWhite quartz countersLarge corner pantryBack deckLow-maintenance yardDouble detached garage
- 3 days |
- 5 |
- 0 |
Zillow last checked:
Listing updated:
Listed by:
Renee Netzel, Associate,
Exp Realty
Source: courtesy of Pillar9 System,MLS®#: A2338211 Originating MLS®#: Calgary
Originating MLS®#: CalgaryFacts & features
Interior
Bedrooms & bathrooms
- Bedrooms: 4
- Bathrooms: 4
- Full bathrooms: 3
- 1/2 bathrooms: 1
Other
- Level: Upper
- Dimensions: 16`0" x 11`6"
Bedroom
- Level: Upper
- Dimensions: 8`3" x 10`2"
Bedroom
- Level: Upper
- Dimensions: 8`3" x 9`11"
Bedroom
- Level: Basement
- Dimensions: 12`2" x 9`4"
Other
- Level: Main
- Dimensions: 5`2" x 5`1"
Other
- Level: Upper
- Dimensions: 4`11" x 8`4"
Other
- Level: Basement
- Dimensions: 4`11" x 8`1"
Other
- Level: Upper
- Dimensions: 4`11" x 8`2"
Other
- Level: Main
- Dimensions: 10`3" x 8`0"
Dining room
- Level: Main
- Dimensions: 11`0" x 10`0"
Family room
- Level: Basement
- Dimensions: 12`6" x 9`11"
Kitchen
- Level: Main
- Dimensions: 13`8" x 11`9"
Other
- Level: Basement
- Dimensions: 10`6" x 5`3"
Living room
- Level: Main
- Dimensions: 14`4" x 12`0"
Heating
- Forced Air
Cooling
- None
Appliances
- Included: Dishwasher, Electric Stove, Garage Control(s), Microwave Hood Fan, Refrigerator, See Remarks, Washer/Dryer
- Laundry: In Hall, Upper Level
Features
- Closet Organizers, Kitchen Island, No Animal Home, No Smoking Home, Open Floorplan, Pantry, Quartz Counters, Separate Entrance, Walk-In Closet(s)
- Flooring: Carpet, Tile
- Windows: Vinyl Windows, Window Coverings
- Basement: Full
- Has fireplace: No
- Common walls with other units/homes: 1 Common Wall
Interior area
- Total interior livable area: 1,429 sqft
- Finished area above ground: 1,429
- Finished area below ground: 530
Property
Parking
- Total spaces: 2
- Parking features: Alley Access, Double Garage Detached
- Garage spaces: 2
Features
- Levels: Two,2 Storey
- Stories: 1
- Patio & porch: Deck
- Exterior features: BBQ gas line, Private Yard
- Fencing: Partial
- Frontage length: 6.94M 22`9"
Lot
- Size: 2,178 Square Feet
- Features: Back Lane, City Lot, Front Yard, Low Maintenance Landscape
Details
- Parcel number: 112352311
- Zoning: R-G
Construction
Type & style
- Home type: MultiFamily
- Property subtype: Semi Detached (Half Duplex)
- Attached to another structure: Yes
Materials
- Vinyl Siding, Wood Frame
- Foundation: Concrete Perimeter
- Roof: Asphalt Shingle
Condition
- New construction: No
- Year built: 2022
Community & HOA
Community
- Features: Clubhouse, Park, Playground, Sidewalks
- Subdivision: Livingston
HOA
- Has HOA: No
- Amenities included: Fitness Center, Park, Playground, Racquet Courts, Recreation Facilities
- HOA fee: C$455 annually
Location
- Region: Calgary
Financial & listing details
- Price per square foot: C$441/sqft
- Date on market: 8/18/2026
- Inclusions: n/a
Price history
Price history is unavailable.
Public tax history
Tax history is unavailable.
Climate risks
Neighborhood: Livingston
Nearby schools
GreatSchools rating
No schools nearby
We couldn't find any schools near this home.
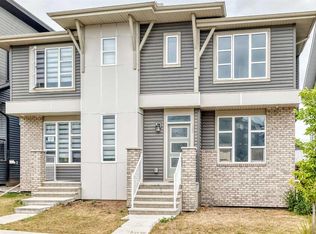
- C$575,0004 bd4 ba1.6k sqft125 S Herron Mews NE, Calgary, AB T3P1Y8For Sale

- C$--3 bd3 ba-- sqft53 Herron Mews NE, Calgary, AB T3P1Y1Off Market
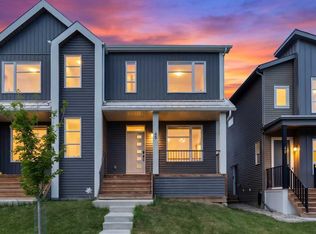
- C$532,9003 bd3 ba1.6k sqft45 S Herron Mews NE, Calgary, AB T3P1Y1For Sale
- C$629,9003 bd3 ba1.8k sqft55 E Herron St NE, Calgary, AB T3P1Z1For Sale

- C$659,0004 bd4 ba1.5k sqft29 Herron Mews NE, Calgary, AB T3P1Y1For Sale
- C$709,9004 bd3 ba2.1k sqft39 E Herron Rise NE, Calgary, AB T3P1Y1For Sale
- C$612,9664 bd4 ba1.9k sqft1155 Livingston Vw NE #202, Calgary, AB X0X0X0New Construction
- C$774,9004 bd3 ba1.9k sqft170 S Herron Way NE, Calgary, AB T3P1Y8New Construction
Similar homes
- C$659,0004 bd4 ba1.5k sqft29 Herron Mews NE, Calgary, AB T3P 1Y1For Sale
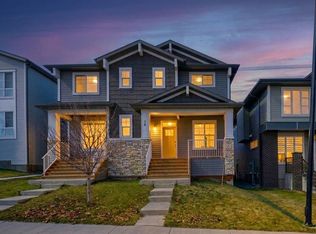 MLS ID #A2323251, Emmanuel Ajayi, Associate, Cir Realty. courtesy of Pillar9 System
 - C$689,9004 bd4 ba1.8k sqft75 S Howse Cres NE, Calgary, AB T3P 1L4For Sale
 MLS ID #A2338755, Sam Geram-Fard, Associate, Re/Max Real Estate (Mountain View). courtesy of Pillar9 System
 - C$569,9003 bd4 ba1.6k sqft21 E Howse St NE, Calgary, AB T3P 0V8For Sale
 MLS ID #A2338275, Leslie Schmeiler, Associate, Re/Max Realty Professionals. courtesy of Pillar9 System
 - C$575,0004 bd4 ba1.6k sqft125 S Herron Mews NE, Calgary, AB T3P 1Y8For SaleMLS ID #A2335272, Don Sandeman, Associate, Vip Realty & Management. courtesy of Pillar9 System
- C$532,9003 bd3 ba1.6k sqft45 S Herron Mews NE, Calgary, AB T3P 1Y1For SaleMLS ID #A2328468, Temi Omolola, Associate, Sutton Beeline. courtesy of Pillar9 System
- C$529,0003 bd3 ba1.4k sqft189 N Carringvue Way NW, Calgary, AB T3P 1K6For SaleMLS ID #A2338826, Tauseef Chughtai, Associate, Re/Max Complete Realty. courtesy of Pillar9 System
- C$595,0004 bd4 ba1.3k sqft36 Howse Hts NE, Calgary, AB T3P 1P1For SaleMLS ID #A2332572, Haroon Chughtai, Associate, First Place Realty. courtesy of Pillar9 System
- C$625,0003 bd3 ba1.7k sqft14945 E 1st St NW, Calgary, AB T3P 1N2For SaleMLS ID #A2335547, Elizabeth Wong, Associate, The Real Estate District. courtesy of Pillar9 System
- C$560,0004 bd4 ba1.6k sqft14902 W 1st St NE, Calgary, AB T3P 1A9For SaleMLS ID #A2333586, Belle Joshi, Associate, Real Broker. courtesy of Pillar9 System
- C$679,9004 bd4 ba1.7k sqft673 E Livingston Way NE, Calgary, AB T3P 1N8For SaleMLS ID #A2325439, Bryan Joseph Cruz, Associate, First Place Realty. courtesy of Pillar9 System
- C$598,0003 bd3 ba1.3k sqft52 S Lewiston Dr NE, Calgary, AB T3P 2J5For SaleMLS ID #A2337308, Deesh Sadiaora, Associate, Exp Realty. courtesy of Pillar9 System
- C$629,9003 bd3 ba1.8k sqft55 E Herron St NE, Calgary, AB T3P 1Z1For SaleMLS ID #A2327887, Krishna Karnatapu, Associate, Maxwell Central. courtesy of Pillar9 System
- C$500,0003 bd3 ba1.5k sqft250 W Carrington Gate NW, Calgary, AB T3P 1E1For SaleMLS ID #A2338744, Austin Fleming, Associate, Re/Max Real Estate (Mountain View). courtesy of Pillar9 System
- C$649,9993 bd3 ba1.8k sqft217 W Lucas Cres NW, Calgary, AB T3P 1M8For SaleMLS ID #A2336971, Raman Basra, Associate, Real Broker. courtesy of Pillar9 System
- C$675,0005 bd4 ba1.9k sqft23 E Lucas Blvd NW, Calgary, AB T3P 1H8For SaleMLS ID #A2337319, Deesh Sadiaora, Associate, Exp Realty. courtesy of Pillar9 System
- C$580,0003 bd3 ba1.6k sqft44 SE Calhoun Cmn NE, Calgary, AB T3P 1R8For SaleMLS ID #A2330092, Max Malychev, Associate, Cir Realty. courtesy of Pillar9 System
- C$740,0004 bd4 ba1.8k sqft132 N Howse Cres NE, Calgary, AB T3P 1L5For SaleMLS ID #A2334073, Chiedu Udobi, Associate, Lpt Realty. courtesy of Pillar9 System
- C$599,9004 bd2 ba975 sqft33 Lucas Rise NW, Calgary, AB T3P 1N3For SaleMLS ID #A2322455, Rudy Spiess, Associate, Re/Max Real Estate (Mountain View). courtesy of Pillar9 System
- C$589,9003 bd3 ba1.4k sqft38 W Howse Row NE, Calgary, AB T3P 1A9For SaleMLS ID #A2329822, Ian Pangilinan, Associate, Exp Realty. courtesy of Pillar9 System
- C$570,0003 bd3 ba1.6k sqft226 S 148th Ave NW, Calgary, AB T3P 1N1For SaleMLS ID #A2335367, Justin Havre, Associate, Exp Realty. courtesy of Pillar9 System
