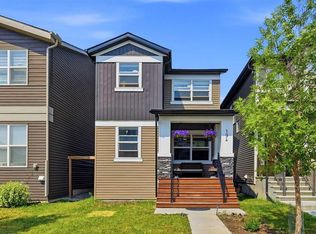
**SHOWHOME CONDITION | 2,211 SQ. FT. OF DEVELOPED LIVING SPACE | LOADED WITH UPGRADES | OVERSIZED 24' X 24' GARAGE | FULLY DEVELOPED BASEMENT | GEMSTONE LIGHTING | 10 MINUTES TO THE AIRPORT** Welcome to this beautifully upgraded and meticulously maintained home in the highly sought-after community of Livingston! Offering **2,211 sq. ft. of beautifully developed living space**, this move-in-ready home perfectly combines style, comfort, and functionality. Ideally located within walking distance to the Livingston Community Hub, parks, playgrounds, schools, bus stops, and the future Green Line LRT, this exceptional property also provides quick access to Stoney Trail and is only **10 minutes from Calgary International Airport**. Designed with both style and functionality in mind, this bright open-concept home features **4 bedrooms and 3.5 bathrooms**, including **3 spacious bedrooms upstairs**, an **elevated bonus room** that's perfect for a family lounge, home office, or playroom, and a **fully developed basement with an additional bedroom and full bathroom**—ideal for guests, extended family, or extra living space. The modern kitchen showcases **quartz countertops, stainless steel appliances, luxury vinyl plank flooring**, ample cabinetry, and a spacious dining area that's perfect for entertaining. The professionally developed basement expands your living space and has been thoughtfully prepared with **rough-ins for a future kitchen and plumbing**, providing excellent flexibility for future development. The home is also **ready for central vacuum installation** for added convenience. Additional premium upgrades include: * **Custom blinds throughout** * **Gemstone Glow permanent exterior lighting** * **Professionally landscaped, low-maintenance backyard with artificial turf** * **24' x 24' oversized detached double garage with attic storage** Pride of ownership is evident throughout this exceptionally well-cared-for, smoke-free home. Every detail has been thoughtfully maintained, making this property truly move-in ready. Livingston is one of Calgary's premier master-planned communities, offering residents exclusive access to the impressive Livingston Hub, featuring a gymnasium, splash park, skating rink, tennis courts, playgrounds, meeting spaces, and year-round community programming. This is your opportunity to own an exceptionally upgraded home in one of Calgary's fastest-growing and most desirable communities. **Book your private showing today!**
For sale
C$679,900
673 E Livingston Way NE, Calgary, AB T3P 1N8
4beds
1,730sqft
Single Family Residence
Built in 2021
2,613 Square Feet Lot
$-- Zestimate®
C$393/sqft
C$40/mo HOA
What's special
Fully developed basementGemstone lightingBright open-concept homeStainless steel appliancesLuxury vinyl plank flooringAmple cabinetryCustom blinds throughout
- 51 days |
- 9 |
- 2 |
Zillow last checked:
Listing updated:
Listed by:
Bryan Joseph Cruz, Associate,
First Place Realty
Source: courtesy of Pillar9 System,MLS®#: A2325439 Originating MLS®#: Calgary
Originating MLS®#: CalgaryFacts & features
Interior
Bedrooms & bathrooms
- Bedrooms: 4
- Bathrooms: 4
- Full bathrooms: 3
- 1/2 bathrooms: 1
Bedroom
- Level: Second
- Dimensions: 9`7" x 12`11"
Other
- Level: Second
- Dimensions: 12`11" x 12`11"
Bedroom
- Level: Basement
- Dimensions: 11`3" x 11`5"
Bedroom
- Level: Second
- Dimensions: 9`7" x 10`10"
Other
- Level: Main
- Dimensions: 4`11" x 4`11"
Other
- Level: Basement
- Dimensions: 4`11" x 8`0"
Other
- Level: Second
- Dimensions: 5`6" x 8`5"
Other
- Level: Second
- Dimensions: 5`6" x 9`1"
Bonus room
- Level: Main
- Dimensions: 9`11" x 10`2"
Family room
- Level: Basement
- Dimensions: 9`11" x 18`5"
Kitchen
- Level: Main
- Dimensions: 12`4" x 13`4"
Laundry
- Level: Second
- Dimensions: 4`11" x 3`3"
Living room
- Level: Main
- Dimensions: 13`0" x 12`0"
Other
- Level: Main
- Dimensions: 23`2" x 23`2"
Heating
- High Efficiency
Cooling
- None
Appliances
- Included: Dishwasher, Electric Range, Microwave Hood Fan, Refrigerator, Washer/Dryer
- Laundry: In Basement
Features
- High Ceilings, No Smoking Home, Open Floorplan, Pantry, Quartz Counters
- Basement: Full
- Has fireplace: No
Interior area
- Total interior livable area: 1,730 sqft
Property
Parking
- Total spaces: 2
- Parking features: Double Garage Detached
- Garage spaces: 2
Features
- Levels: Two,2 Storey
- Stories: 1
- Patio & porch: None
- Exterior features: Private Yard
- Fencing: Fenced
- Frontage length: 24.00M 78`9"
Lot
- Size: 2,613 Square Feet
- Features: Back Lane, Back Yard
Details
- Parcel number: 112055425
- Zoning: R-G
Construction
Type & style
- Home type: SingleFamily
- Property subtype: Single Family Residence
Materials
- Vinyl Siding
- Foundation: Concrete Perimeter
- Roof: Asphalt Shingle
Condition
- New construction: No
- Year built: 2021
Community & HOA
Community
- Features: Airport/Runway, Clubhouse, Park, Playground, Sidewalks, Tennis Court(s)
- Subdivision: Livingston
HOA
- Has HOA: No
- Amenities included: None
- HOA fee: C$475 annually
Location
- Region: Calgary
Financial & listing details
- Price per square foot: C$393/sqft
- Date on market: 7/3/2026
- Inclusions: n/a
Price history
Price history is unavailable.
Public tax history
Tax history is unavailable.
Climate risks
Neighborhood: Livingston
Nearby schools
GreatSchools rating
No schools nearby
We couldn't find any schools near this home.
- C$784,9994 bd3 ba2.3k sqft176 W Howse Cres NE, Calgary, AB T3P1L5For Sale

- C$595,0004 bd4 ba1.3k sqft36 Howse Hts NE, Calgary, AB T3P1P1For Sale
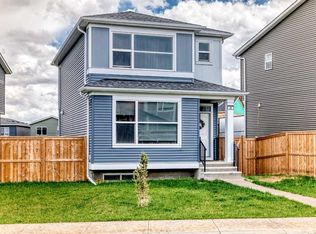
- C$--3 bd3 ba2.2k sqft311 Calhoun Cres NE, Calgary, AB T3K5W2Off Market
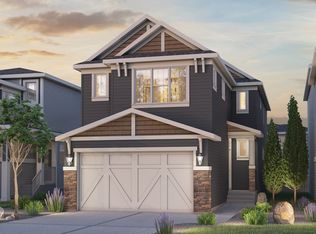
- C$--4 bd3 ba2.2k sqft44 Lucas Psge NW, Calgary, AB T3K5W2Off Market
- C$--3 bd3 ba2.1k sqft38 Calhoun Hl NE, Calgary, AB T3K5W2Off Market
- C$--4 bd4 ba2.2k sqft10 Lucas Pl NW, Calgary, AB T3K5W2Off Market
- C$--4 bd3 ba2.4k sqft175 Lucas Close NW, Calgary, AB T3P1Z4Off Market
- C$--4 bd3 ba2.4k sqft24 Lucas Psge NW, Calgary, AB T3P2B5Off Market
Similar homes
- C$740,0004 bd4 ba1.8k sqft132 N Howse Cres NE, Calgary, AB T3P 1L5For Sale
 MLS ID #A2334073, Chiedu Udobi, Associate, Lpt Realty. courtesy of Pillar9 System
 - C$659,0004 bd4 ba1.5k sqft29 Herron Mews NE, Calgary, AB T3P 1Y1For Sale
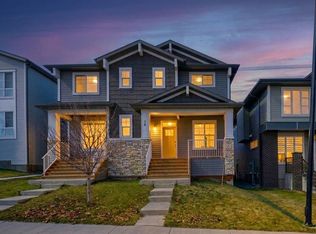 MLS ID #A2323251, Emmanuel Ajayi, Associate, Cir Realty. courtesy of Pillar9 System
 - C$625,0003 bd3 ba1.7k sqft14945 E 1st St NW, Calgary, AB T3P 1N2For Sale
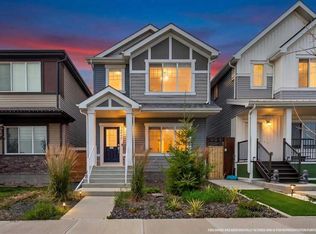 MLS ID #A2335547, Elizabeth Wong, Associate, The Real Estate District. courtesy of Pillar9 System
 - C$624,9004 bd4 ba1.7k sqft194 S Cornerstone Rd NE, Calgary, AB T3N 1R5For Sale
 MLS ID #A2338348, Jaskaran Singh Dhillon, Associate, Exp Realty. courtesy of Pillar9 System
 - C$754,9993 bd3 ba2k sqft35 Howse Mnr NE, Calgary, AB T3P 0X2For SaleMLS ID #A2325103, Abid Rasheed, Broker, Exa Realty. courtesy of Pillar9 System
- C$689,9003 bd4 ba1.7k sqft190 S Sage Bluff Rise NW, Calgary, AB T3R 1W3For SaleMLS ID #A2336886, Vic Walia, Associate, Diamond Realty & Associates Ltd. courtesy of Pillar9 System
- C$589,9003 bd3 ba1.4k sqft38 W Howse Row NE, Calgary, AB T3P 1A9For SaleMLS ID #A2329822, Ian Pangilinan, Associate, Exp Realty. courtesy of Pillar9 System
- C$634,9004 bd4 ba1.6k sqft30 E Evanscrest Rise NW, Calgary, AB T3P 0R7For SaleMLS ID #A2324777, Puneet Singh, Associate, Century 21 Bamber Realty Ltd.. courtesy of Pillar9 System
- C$674,9003 bd3 ba1.5k sqft40 W Amblefield Vw NW, Calgary, AB T3P 2B9For SaleMLS ID #A2333810, Michael Laprairie, Broker, Jayman Realty Inc.. courtesy of Pillar9 System
- C$570,0003 bd3 ba1.6k sqft226 S 148th Ave NW, Calgary, AB T3P 1N1For SaleMLS ID #A2335367, Justin Havre, Associate, Exp Realty. courtesy of Pillar9 System
- C$624,9003 bd3 ba1.7k sqft147 N Evanscrest Park NW, Calgary, AB T3P 1J3For SaleMLS ID #A2336356, Litha Thomas, Associate, Maxwell Central. courtesy of Pillar9 System
- C$629,9003 bd3 ba1.8k sqft55 E Herron St NE, Calgary, AB T3P 1Z1For SaleMLS ID #A2327887, Krishna Karnatapu, Associate, Maxwell Central. courtesy of Pillar9 System
- C$779,9005 bd5 ba2.5k sqft48 W Carringvue St NW, Calgary, AB T3P 1L7For SaleMLS ID #A2337269, Jessica Chan, Broker, Jessica Chan Real Estate & Management Inc.. courtesy of Pillar9 System
- C$645,0005 bd4 ba1.6k sqft12634 S Coventry Hills Way NE, Calgary, AB T3K 4R8For SaleMLS ID #A2313841, Sebastian Kabir-Riera, Associate, Exp Realty. courtesy of Pillar9 System
- C$799,9004 bd3 ba2.3k sqft142 SW Lucas Ter NW, Calgary, AB T3P 1P9For SaleMLS ID #A2334985, Karissa Freund, Associate, Rhinorealty. courtesy of Pillar9 System
- C$719,0003 bd3 ba1.7k sqft144 S Amblehurst Grn NW, Calgary, AB T3P 1W8For SaleMLS ID #A2335778, Patrick Hospes, Associate, Re/Max Complete Realty. courtesy of Pillar9 System
- C$575,0004 bd4 ba1.6k sqft125 S Herron Mews NE, Calgary, AB T3P 1Y8For SaleMLS ID #A2335272, Don Sandeman, Associate, Vip Realty & Management. courtesy of Pillar9 System
- C$698,8884 bd4 ba1.6k sqft4065 N Cornerstone Blvd NE, Calgary, AB T3N 1J6For SaleMLS ID #A2311568, Shaukat Hayat, Associate, Remax Innovations. courtesy of Pillar9 System
- C$532,9003 bd3 ba1.6k sqft45 S Herron Mews NE, Calgary, AB T3P 1Y1For SaleMLS ID #A2328468, Temi Omolola, Associate, Sutton Beeline. courtesy of Pillar9 System
- C$599,0003 bd3 ba1.6k sqft319 W Coventry Rd NE, Calgary, AB T3K 5K5For SaleMLS ID #A2322322, Kevin Cheung, Associate, Century 21 Bravo Realty. courtesy of Pillar9 System
