One of Livingston’s most desirable homes, this exceptional Jayman Built residence sits on a premium park-side lot with no direct neighbour along its entire south side, filling the home with natural light throughout the day. Located on a quiet street, it offers direct access to a beautiful park, a playground across the street, and scenic pond pathways just a three-minute walk away—combining privacy, nature, and convenience. Offering 2,356 sq. ft. of thoughtfully designed living space, the main floor features 9-foot ceilings, luxury vinyl plank flooring, and an open-concept layout perfect for everyday living and entertaining. The upgraded kitchen showcases dual-tone cabinetry with crown moulding, quartz countertops, a large island with storage on both sides, a gas range, built-in microwave, premium stainless steel appliances, and a walk-through pantry connecting to the mudroom with custom lockers and access to the double attached garage. The spacious dining and living areas are highlighted by a custom feature wall, while elegant French doors open to a versatile room ideal as a home office or guest bedroom. A stylish powder room completes the main level. Upstairs, the bright bonus room with French doors and a tray ceiling creates the perfect family retreat. The spacious primary suite features a luxurious five-piece ensuite with a glass shower, soaker tub, dual vanities, and a walk-in closet with direct access to the laundry room. Two additional bedrooms with pond views share a well-appointed four-piece bathroom. The unfinished basement offers exceptional future potential with a separate side entrance, two large windows, and bathroom rough-ins—ideal for additional living space or a secondary suite (subject to city approval). Outside, the professionally landscaped 5,026 sq. ft. yard is designed for entertaining with an expansive deck, extended stone patios, gazebo, storage shed, and programmable Govee exterior LED lighting. Additional upgrades include rooftop solar panels, a tankless hot water system, and a whole-home water softening system servicing every water source, including the kitchen sink and refrigerator. Livingston offers over 250 acres of parks and pathways, a dedicated off-leash dog park, and the Livingston Hub—Alberta’s largest HOA recreation centre featuring a gymnasium, tennis courts, splash park, skating rink, and outdoor amphitheatre. Shops, schools, the future Green Line LRT, and major roadways are all close by. Rarely does a home combine a premium location, exceptional upgrades, abundant natural light, energy-efficient features, and future development potential so seamlessly. This is more than a home—it’s a lifestyle.
For sale
C$799,900
142 SW Lucas Ter NW, Calgary, AB T3P 1P9
4beds
2,355sqft
Single Family Residence
Built in 2021
5,227 Square Feet Lot
$-- Zestimate®
C$340/sqft
C$40/mo HOA
What's special
Luxury vinyl plank flooringUpgraded kitchenQuartz countertopsGas rangeBuilt-in microwavePremium stainless steel appliancesElegant french doors
- 1 day |
- 22 |
- 1 |
Zillow last checked:
Listing updated:
Listed by:
Karissa Freund, Associate,
Rhinorealty
Source: courtesy of Pillar9 System,MLS®#: A2334985 Originating MLS®#: Calgary
Originating MLS®#: CalgaryFacts & features
Interior
Bedrooms & bathrooms
- Bedrooms: 4
- Bathrooms: 3
- Full bathrooms: 2
- 1/2 bathrooms: 1
Bedroom
- Level: Main
- Dimensions: 9`5" x 10`7"
Bedroom
- Level: Upper
- Dimensions: 14`8" x 9`0"
Bedroom
- Level: Upper
- Dimensions: 15`2" x 9`0"
Other
- Level: Upper
- Dimensions: 14`2" x 11`1"
Other
- Level: Main
- Dimensions: 4`9" x 5`3"
Other
- Level: Main
- Dimensions: 8`7" x 6`5"
Other
- Level: Upper
- Dimensions: 13`9" x 11`6"
Bonus room
- Level: Upper
- Dimensions: 12`1" x 11`6"
Dining room
- Level: Main
- Dimensions: 10`1" x 11`7"
Kitchen
- Level: Main
- Dimensions: 14`1" x 15`8"
Laundry
- Level: Upper
- Dimensions: 6`0" x 5`10"
Living room
- Level: Main
- Dimensions: 14`0" x 12`8"
Heating
- Forced Air
Cooling
- None
Appliances
- Included: Dishwasher, Dryer, Garage Control(s), Gas Stove, Microwave, Range Hood, Refrigerator, Washer
- Laundry: Laundry Room, Upper Level
Features
- Ceiling Fan(s), Closet Organizers, High Ceilings, Kitchen Island, No Smoking Home, Open Floorplan, Pantry, Quartz Counters, Separate Entrance, Soaking Tub, Storage, Tankless Hot Water, Tray Ceiling(s), Walk-In Closet(s)
- Flooring: Carpet, Vinyl
- Windows: Vinyl Windows, Window Coverings
- Basement: Full
- Has fireplace: No
Interior area
- Total interior livable area: 2,355 sqft
- Finished area above ground: 2,355
Property
Parking
- Total spaces: 2
- Parking features: Double Garage Attached, Oversized
- Attached garage spaces: 2
Features
- Levels: Two,2 Storey
- Stories: 1
- Patio & porch: Deck, Patio
- Exterior features: Lighting, Private Entrance, Storage
- Fencing: Fenced
- Has view: Yes
- Frontage length: 13.76M 45`2"
Lot
- Size: 5,227 Square Feet
- Features: Back Yard, Corner Lot, Landscaped, Low Maintenance Landscape, Rectangular Lot, Views
Details
- Parcel number: 112392195
- Zoning: R-G
Construction
Type & style
- Home type: SingleFamily
- Property subtype: Single Family Residence
Materials
- Stone, Vinyl Siding
- Foundation: Concrete Perimeter
- Roof: Asphalt Shingle
Condition
- New construction: No
- Year built: 2021
Community & HOA
Community
- Features: Clubhouse, Park, Playground, Sidewalks, Tennis Court(s)
- Subdivision: Livingston
HOA
- Has HOA: No
- Amenities included: Other
- HOA fee: C$478 annually
Location
- Region: Calgary
Financial & listing details
- Price per square foot: C$340/sqft
- Date on market: 8/7/2026
- Inclusions: Govee exterior lights, extra salt for water softener, storage shed, gazebo, mudroom lockers, solar panels, shelves and glass cabinets in main floor office/bedroom, metal cabinet in garage
K
Karissa Freund, Associate
(403) 993-1334
By pressing Contact Agent, you agree that the real estate professional identified above may call/text you about your search, which may involve use of automated means and pre-recorded/artificial voices. You don't need to consent as a condition of buying any property, goods, or services. Message/data rates may apply. You also agree to our Terms of Use. Zillow does not endorse any real estate professionals. We may share information about your recent and future site activity with your agent to help them understand what you're looking for in a home.
Price history
Price history is unavailable.
Public tax history
Tax history is unavailable.
Climate risks
Neighborhood: Livingston
Nearby schools
GreatSchools rating
No schools nearby
We couldn't find any schools near this home.
- C$3,0005 bd5 ba2.6k sqft143 Lucas Ter NW, Calgary, AB T3P1P9For Rent

- C$949,9006 bd6 ba2.5k sqft155 E Lucas Ter NW, Calgary, AB T3P1X3For Sale

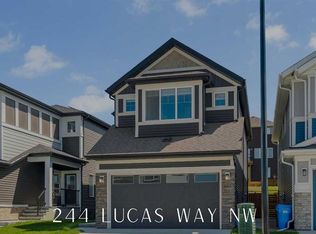
- C$719,9004 bd4 ba1.9k sqft244 W Lucas Way NW, Calgary, AB T3P1M4For Sale
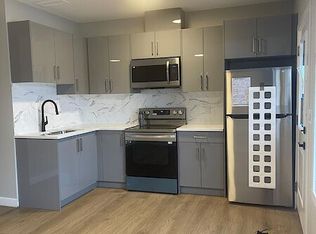
- C$--1 bd1 ba700 sqft379 Lucas Blvd NW, Calgary, AB T3P1S7Off Market
- C$839,9005 bd4 ba2.2k sqft215 E Lucas Ter NW, Calgary, AB T3P1X3For Sale
- C$829,9004 bd3 ba2.1k sqft47 Lucas Ter NW, Calgary, AB T3P1P9For Sale
- C$659,9005 bd4 ba1.7k sqft288 S Lucas Blvd NW, Calgary, AB T3P1X2For Sale
- C$--1 bd1 ba900 sqft404 Lucas Blvd NW #BASEMENT, Calgary, AB T3P1S7Off Market
Similar homes
- C$829,9996 bd4 ba2.5k sqft188 N Carrington Cres NW, Calgary, AB T3P 1R1For Sale
 MLS ID #A2333560, Fransesca Godbout, Associate, First Place Realty. courtesy of Pillar9 System
 - C$769,9004 bd4 ba2.2k sqft236 E Nolanhurst Cres NW, Calgary, AB T3R 0Z4For Sale
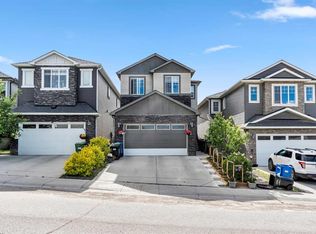 MLS ID #A2335605, Simmi Sharma, Associate, Real Broker. courtesy of Pillar9 System
 - C$784,9994 bd3 ba2.3k sqft176 W Howse Cres NE, Calgary, AB T3P 1L5For Sale
 MLS ID #A2322557, Jayesh Chaudhary, Associate, Re/Max Real Estate (Mountain View). courtesy of Pillar9 System
 - C$759,9974 bd4 ba2.1k sqft360 N Calhoun Cmn NE, Calgary, AB T3P 1N8For Sale
 MLS ID #A2315138, Rory Dewitt, Associate, Royal Lepage Solutions. courtesy of Pillar9 System
 - C$754,9993 bd3 ba2k sqft35 Howse Mnr NE, Calgary, AB T3P 0X2For SaleMLS ID #A2325103, Abid Rasheed, Broker, Exa Realty. courtesy of Pillar9 System
- C$808,8004 bd4 ba2.1k sqft47 NE Sage Bluff Mews NW, Calgary, AB T3R 0X5For SaleMLS ID #A2327885, Adrian Sterea, Associate, Lpt Realty. courtesy of Pillar9 System
- C$799,9004 bd4 ba1.9k sqft11 N Citadel Meadow Grv NW, Calgary, AB T3G 4K6For SaleMLS ID #A2330744, Aaron Stroud, Associate, Real Broker. courtesy of Pillar9 System
- C$799,9995 bd4 ba2.1k sqft131 E Sherview Grv NW, Calgary, AB T3R 0Y4For SaleMLS ID #A2319383, Wale Johnson, Associate, Lpt Realty. courtesy of Pillar9 System
- C$785,0006 bd4 ba2.2k sqft241 N Sage Bluff Rise NW, Calgary, AB T3R 1W2For SaleMLS ID #A2329335, Nosa Igbinosa, Associate, Real Broker. courtesy of Pillar9 System
- C$679,9004 bd4 ba1.7k sqft673 E Livingston Way NE, Calgary, AB T3P 1N8For SaleMLS ID #A2325439, Bryan Joseph Cruz, Associate, First Place Realty. courtesy of Pillar9 System
- C$595,0004 bd4 ba1.3k sqft36 Howse Hts NE, Calgary, AB T3P 1P1For SaleMLS ID #A2332572, Haroon Chughtai, Associate, First Place Realty. courtesy of Pillar9 System
- C$860,0004 bd4 ba2.3k sqft385 NE Edith Rd NW, Calgary, AB T3R 1Y9For SaleMLS ID #A2322147, Monisola Sowunmi, Associate, Exp Realty. courtesy of Pillar9 System
- C$849,9004 bd4 ba2.3k sqft177 N Mitchell Rd NW, Calgary, AB T3R 2G8New ConstructionMLS ID #A2324246, Erin Reeves, Associate, Exp Realty. courtesy of Pillar9 System
- C$825,0005 bd3 ba2.5k sqft58 N Sage Hill Hts NW, Calgary, AB T3R 2A5For SaleMLS ID #A2310689, Abdullah Mayo, Associate, Lpt Realty. courtesy of Pillar9 System
- C$859,9006 bd4 ba2.6k sqft2177 S Ravensdun Cres SE, Airdrie, AB T4A 3K3For SaleMLS ID #A2334169, Noor Qureshi, Associate, Urban-Realty.Ca. courtesy of Pillar9 System
- C$659,9994 bd4 ba2.5k sqft132 N Evanscove Mnr NW, Calgary, AB T3P 0E5For SaleMLS ID #A2333859, Toni Tsim, Associate, Century 21 Bravo Realty. courtesy of Pillar9 System
- C$720,0004 bd4 ba1.8k sqft760 E Saddlecreek Way NE, Calgary, AB T3J 4A5For SaleMLS ID #A2333207, Baldev Heer, Associate, Creekside Realty. courtesy of Pillar9 System
- C$764,9003 bd3 ba2.5k sqft444 Lawthorn Way N, Airdrie, AB T4A 3M7For SaleMLS ID #A2330675, Natalie Berthiaume, Associate, Cir Realty. courtesy of Pillar9 System
- C$779,0004 bd3 ba2.3k sqft693 N Creekmill Ct SW, Airdrie, AB T4B 5J8For SaleMLS ID #A2328142, Angie Hartmann, Associate, Century 21 Masters. courtesy of Pillar9 System
- C$849,9004 bd4 ba1.9k sqft4609 NE 72nd St NW, Calgary, AB T3B 2L3For SaleMLS ID #A2327999, Leslie Schmeiler, Associate, Re/Max Realty Professionals. courtesy of Pillar9 System
