OPEN HOUSE: SATURDAY JUNE 20th from 1pm - 3:30Pm. Welcome to this exceptional BUILT, located in the highly sought-after community of Glacier Ridge. Meticulously maintained and occupied for only one year, this stunning 3-level split offers over 2,300 sq. ft. of thoughtfully designed living space, combining modern elegance with high-performance, energy-efficient living. This NET ZERO home features a powerful solar energy system designed not only to offset utility costs but also generate surplus energy—offering the potential to feed back into the grid and earn credits or income. The main floor showcases a spectacular gourmet kitchen with a flush center island, stone countertops, pantry, and premium KitchenAid stainless steel appliances. The open-concept design flows seamlessly into the dining area and spacious great room, highlighted by a striking feature fireplace and views toward a dedicated office space. Rich hardwood flooring and upgraded finishes throughout the bathrooms and laundry enhance the home’s upscale appeal. The second level presents a luxurious primary retreat, complete with a spa-inspired ensuite featuring a glass shower, stand-alone soaker tub, double vanities, and a walk-through closet. A private sitting area with its own fireplace adds an extra layer of comfort and sophistication. The third level offers two additional bedrooms, a bright bonus room, and convenient upper-level laundry. The fully finished basement expands your living options with an additional bedroom, full bathroom, and a versatile living area with a stylish workspace—perfect for working from home. Loaded with Jayman’s premium Plus Fit & Finish upgrades, this home includes air conditioning, designer window coverings, and custom wallpaper throughout. Experience sustainable luxury and future-forward living in Glacier Ridge—a vibrant, growing community with exciting amenities and strong long-term value. A rare opportunity to own a former show home with income-generating solar potential—don’t miss it!
For sale
C$860,000
385 NE Edith Rd NW, Calgary, AB T3R 1Y9
4beds
2,317sqft
Single Family Residence
Built in 2021
3,484 Square Feet Lot
$-- Zestimate®
C$371/sqft
C$39/mo HOA
What's special
Spectacular gourmet kitchenFlush center islandStone countertopsOpen-concept designSpacious great roomStriking feature fireplaceRich hardwood flooring
- 48 days |
- 13 |
- 0 |
Zillow last checked:
Listing updated:
Listed by:
Monisola Sowunmi, Associate,
Exp Realty
Source: courtesy of Pillar9 System,MLS®#: A2322147 Originating MLS®#: Calgary
Originating MLS®#: CalgaryFacts & features
Interior
Bedrooms & bathrooms
- Bedrooms: 4
- Bathrooms: 4
- Full bathrooms: 3
- 1/2 bathrooms: 1
Other
- Level: Second
- Dimensions: 17`4" x 16`1"
Bedroom
- Level: Third
- Dimensions: 13`2" x 10`1"
Bedroom
- Level: Third
- Dimensions: 12`0" x 11`11"
Bedroom
- Level: Basement
- Dimensions: 14`4" x 9`0"
Other
- Level: Main
- Dimensions: 5`5" x 5`5"
Other
- Level: Third
- Dimensions: 8`7" x 7`11"
Other
- Level: Basement
- Dimensions: 6`2" x 8`4"
Other
- Level: Second
- Dimensions: 13`5" x 10`1"
Other
- Level: Main
- Dimensions: 11`10" x 9`2"
Bonus room
- Level: Third
- Dimensions: 12`9" x 13`5"
Dining room
- Level: Main
- Dimensions: 13`1" x 9`7"
Game room
- Level: Basement
- Dimensions: 22`8" x 12`0"
Living room
- Level: Main
- Dimensions: 13`10" x 13`1"
Heating
- Forced Air
Cooling
- Central Air
Appliances
- Included: Dishwasher, Electric Oven, Electric Stove, Garage Control(s), Microwave, Refrigerator, See Remarks, Washer/Dryer
- Laundry: Electric Dryer Hookup, Laundry Room, Upper Level, Washer Hookup
Features
- High Ceilings, See Remarks, Storage, Walk-In Closet(s)
- Flooring: Carpet, Hardwood, Tile
- Windows: Window Coverings
- Basement: Full
- Number of fireplaces: 2
- Fireplace features: Electric, Living Room, Master Bedroom, Other
Interior area
- Total interior livable area: 2,317 sqft
Property
Parking
- Total spaces: 4
- Parking features: Double Garage Attached
- Attached garage spaces: 2
Features
- Levels: 3 Level Split
- Stories: 1
- Patio & porch: Deck
- Exterior features: Lighting, Private Yard
- Fencing: Fenced
- Frontage length: 8.91M 29`3"
Lot
- Size: 3,484 Square Feet
- Features: Lawn
Details
- Parcel number: 112657125
- Zoning: R-G
Construction
Type & style
- Home type: SingleFamily
- Property subtype: Single Family Residence
Materials
- Aluminum Siding, Vinyl Siding, Wood Siding
- Foundation: Concrete Perimeter
- Roof: Asphalt
Condition
- New construction: No
- Year built: 2021
Community & HOA
Community
- Features: Park, Playground
- Subdivision: Glacier Ridge
HOA
- Has HOA: No
- Amenities included: None
- HOA fee: C$465 annually
Location
- Region: Calgary
Financial & listing details
- Price per square foot: C$371/sqft
- Date on market: 6/18/2026
- Inclusions: N/A
Monisola Sowunmi, Associate
Monisola Sowunmi, Associate
(403) 262-7653
By pressing Contact Agent, you agree that the real estate professional identified above may call/text you about your search, which may involve use of automated means and pre-recorded/artificial voices. You don't need to consent as a condition of buying any property, goods, or services. Message/data rates may apply. You also agree to our Terms of Use. Zillow does not endorse any real estate professionals. We may share information about your recent and future site activity with your agent to help them understand what you're looking for in a home.
Price history
Price history is unavailable.
Public tax history
Tax history is unavailable.
Climate risks
Neighborhood: T3R
Nearby schools
GreatSchools rating
No schools nearby
We couldn't find any schools near this home.
- C$639,9004 bd4 ba1.5k sqft52 W Edith Gate NW, Calgary, AB T3R1Z2For Sale

- C$949,9907 bd5 ba2.8k sqft346 S Edith Rd NW, Calgary, AB T3R1Y9For Sale

- C$669,0004 bd4 ba1.5k sqft41 N Edith Gate NW, Calgary, AB T3R1Z3For Sale

- C$--1 bd1 ba-- sqft125 Edith Vlg NW, Calgary, AB T3R1Y9Off Market
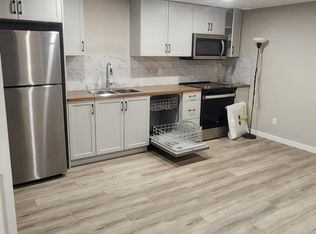
- C$--4 bd5 ba-- sqft322 Edith Rd NW, Calgary, AB T3R1Y8Off Market
- C$--3 bd3 ba1.3k sqft980 W Nolan Hill Blvd NW, Calgary, AB T3R0Z7Off Market
- C$--3 bd3 ba-- sqft23 Edith Ter NW, Calgary, AB T3R1Z1Off Market
- C$--2 bd1 ba850 sqft109 Edith Gate NW, Calgary, AB T3R1Z3Off Market
Similar homes
- C$949,9907 bd5 ba2.8k sqft346 S Edith Rd NW, Calgary, AB T3R 1Y9For SaleMLS ID #A2321594, Ashish Bhardwaj, Associate, Urban-Realty.Ca. courtesy of Pillar9 System
- C$849,9004 bd4 ba2.3k sqft177 N Mitchell Rd NW, Calgary, AB T3R 2G8New Construction
 MLS ID #A2324246, Erin Reeves, Associate, Exp Realty. courtesy of Pillar9 System
 - C$949,0007 bd5 ba2.6k sqft305 N Edith Rd NW, Calgary, AB T3R 1Y8For Sale
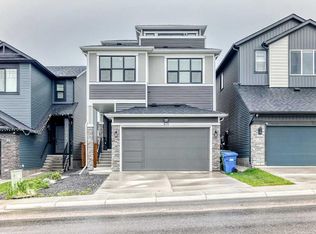 MLS ID #A2320006, Gurpinder Deol, Associate, Century 21 Bravo Realty. courtesy of Pillar9 System
 - C$779,9004 bd4 ba2.2k sqft236 E Nolanhurst Cres NW, Calgary, AB T3R 0Z4For Sale
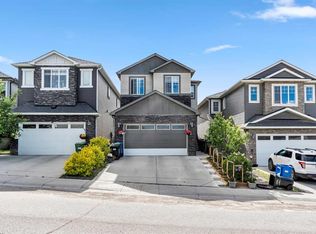 MLS ID #A2322903, Simmi Sharma, Associate, Real Broker. courtesy of Pillar9 System
 - C$799,9995 bd4 ba2.1k sqft131 E Sherview Grv NW, Calgary, AB T3R 0Y4For SaleMLS ID #A2319383, Wale Johnson, Associate, Lpt Realty. courtesy of Pillar9 System
- C$825,0005 bd3 ba2.5k sqft58 N Sage Hill Hts NW, Calgary, AB T3R 2A5For SaleMLS ID #A2310689, Abdullah Mayo, Associate, Lpt Realty. courtesy of Pillar9 System
- C$849,9004 bd4 ba1.9k sqft4609 NE 72nd St NW, Calgary, AB T3B 2L3For SaleMLS ID #A2327999, Leslie Schmeiler, Associate, Re/Max Realty Professionals. courtesy of Pillar9 System
- C$840,0003 bd3 ba1.2k sqft218 NW Mitchell Heath NW, Calgary, AB T3R 2G2New ConstructionMLS ID #A2315378, Erin Reeves, Associate, Exp Realty. courtesy of Pillar9 System
- C$850,0005 bd4 ba1.8k sqft4629 E 72nd St NW, Calgary, AB T3B 2L2For SaleMLS ID #A2326337, Niki Mccracken, Associate Broker, Cir Realty. courtesy of Pillar9 System
- C$699,9003 bd3 ba1.8k sqft174 N Mitchell Rd NW, Calgary, AB T3R 2G6New ConstructionMLS ID #A2324334, Erin Reeves, Associate, Exp Realty. courtesy of Pillar9 System
- C$759,9974 bd4 ba2.1k sqft360 N Calhoun Cmn NE, Calgary, AB T3P 1N8For SaleMLS ID #A2315138, Rory Dewitt, Associate, Royal Lepage Solutions. courtesy of Pillar9 System
- C$889,0005 bd3 ba2.3k sqft287 NW Amblehurst Way NW, Calgary, AB T3P 2J8New ConstructionMLS ID #A2308386, Nik Thakkar, Associate, Century 21 Bravo Realty. courtesy of Pillar9 System
- C$949,9006 bd5 ba2.5k sqft240 E Lucas Cres NW, Calgary, AB T3P 1M8For SaleMLS ID #A2267795, Clarissa Morales, Associate, Maxwell Capital Realty. courtesy of Pillar9 System
- C$839,9993 bd3 ba2.1k sqft36 W Royston Rise NW, Calgary, AB T3L 0J2For SaleMLS ID #A2312322, Waja Feroz, Associate, Re/Max Real Estate (Mountain View). courtesy of Pillar9 System
- C$754,9993 bd3 ba2k sqft35 Howse Mnr NE, Calgary, AB T3P 0X2For SaleMLS ID #A2325103, Abid Rasheed, Broker, Exa Realty. courtesy of Pillar9 System
- C$849,9004 bd3 ba2.4k sqft97 E Baysprings Gdns SW, Airdrie, AB T4B 5C6New ConstructionMLS ID #A2316943, Abid Jahangir, Broker, Prep Ultra Realty Ltd.. courtesy of Pillar9 System
- C$749,0003 bd3 ba2.2k sqft26 W Carringwood St NW, Calgary, AB T3P 2A8For SaleMLS ID #A2285730, Ken Fok, Associate, First Place Realty. courtesy of Pillar9 System
- C$879,9005 bd4 ba2.7k sqft114 S Corner Meadows Grv NE, Calgary, AB T3N 2C3For SaleMLS ID #A2320835, Jarnail Toura, Associate, Royal Lepage Metro. courtesy of Pillar9 System
- C$849,9007 bd5 ba2.5k sqft156 S Savanna Dr NE, Calgary, AB T3J 2H5For SaleMLS ID #A2307318, Amaninder Ghumman, Associate, Executive Real Estate Services. courtesy of Pillar9 System
- C$595,0004 bd4 ba1.3k sqft36 Howse Hts NE, Calgary, AB T3P 1P1For SaleMLS ID #A2332572, Haroon Chughtai, Associate, First Place Realty. courtesy of Pillar9 System
