Welcome to this exceptional and thoughtfully upgraded home in the highly desirable community of Ambleton NW—where modern living meets comfort, technology, and long-term value. Boasting over $60,000 in premium upgrades, this very big and spacious home stands out with attention to detail and functionality at every turn. Step inside to discover a bright and expansive layout featuring 5 bedrooms and 3 full bathrooms, including a rare main-floor bedroom and full bath—perfect for guests, extended family, or a home office setup. The main living area is enhanced by a stylish fireplace, creating a warm and inviting atmosphere for everyday living and entertaining. The open-concept design flows seamlessly into a beautifully upgraded kitchen featuring modern cabinetry and great updated appliances, offering both style and performance for daily use. Upstairs, you will find a generous bonus room, ideal as a family lounge, media room, or kids’ play area—adding even more functional space to this already impressive home. The upper level also hosts well-sized bedrooms, including a luxurious primary bedroom complete with a walk-in closet designed for comfort and organization. The dining area leads out to an extended deck—perfect for hosting gatherings or enjoying quiet evenings outdoors. A striking glass railing staircase adds a contemporary architectural touch, enhancing the overall elegance of the home. Designed for modern living, the property is equipped with smart switches throughout, a smart thermostat, and Alexa integration for ultimate convenience. Stay comfortable year-round with centralized air conditioning, and enjoy purified drinking water with the installed RO water system. Security and peace of mind come standard with a fully installed Ethernet camera system. For eco-conscious homeowners, the EV charger provides added convenience for electric vehicle use. Situated on a premium walkout lot, this home offers incredible future potential. It also comes with an approved 2-bedroom basement development plan from the City of Calgary—ideal for additional living space or a potential income suite "subject to approval and permitting by the city/municipality". Located in the vibrant and growing community of Ambleton NW, this home offers excellent access to major routes, green spaces, and upcoming amenities. With its size, upgrades, smart features, and future possibilities, this is truly a standout property and a rare opportunity not to be missed.
New construction
C$889,000
287 NW Amblehurst Way NW, Calgary, AB T3P 2J8
5beds
2,339sqft
Single Family Residence
Built in 2025
3,484 Square Feet Lot
$-- Zestimate®
C$380/sqft
C$22/mo HOA
What's special
Bright and expansive layoutStylish fireplaceOpen-concept designBeautifully upgraded kitchenModern cabinetryGreat updated appliancesGenerous bonus room
- 163 days
- 7
- 0
Zillow last checked:
Listing updated:
Listed by:
Nik Thakkar, Associate,
Century 21 Bravo Realty,
Bal Aulakh, Associate,
Century 21 Bravo Realty
Source: courtesy of Pillar9 System,MLS®#: A2308386 Originating MLS®#: Calgary
Originating MLS®#: CalgaryFacts & features
Interior
Bedrooms & bathrooms
- Bedrooms: 5
- Bathrooms: 3
- Full bathrooms: 3
Bedroom
- Level: Main
- Dimensions: 9`3" x 10`1"
Bedroom
- Level: Upper
- Dimensions: 10`5" x 11`7"
Bedroom
- Level: Upper
- Dimensions: 9`4" x 13`2"
Bedroom
- Level: Upper
- Dimensions: 9`4" x 10`3"
Other
- Level: Upper
- Dimensions: 12`8" x 15`2"
Other
- Level: Main
- Dimensions: 9`4" x 4`11"
Other
- Level: Upper
- Dimensions: 5`9" x 9`8"
Other
- Level: Upper
- Dimensions: 9`11" x 11`10"
Dining room
- Level: Main
- Dimensions: 10`5" x 10`6"
Family room
- Level: Upper
- Dimensions: 15`11" x 15`6"
Kitchen
- Level: Main
- Dimensions: 10`5" x 14`9"
Laundry
- Level: Upper
- Dimensions: 6`6" x 5`11"
Living room
- Level: Main
- Dimensions: 12`7" x 15`0"
Pantry
- Level: Main
- Dimensions: 7`9" x 7`10"
Walk in closet
- Level: Upper
- Dimensions: 9`11" x 6`9"
Heating
- Forced Air
Cooling
- Central Air, Full, Sep. HVAC Units
Appliances
- Included: Built-In Gas Range, Built-In Oven, Dishwasher, Garage Control(s), Microwave, Microwave Hood Fan, Refrigerator, Washer/Dryer
- Laundry: Upper Level
Features
- Kitchen Island, No Animal Home, No Smoking Home, Open Floorplan, Pantry, Quartz Counters, Separate Entrance, Walk-In Closet(s)
- Flooring: Carpet, Tile
- Windows: Window Coverings
- Basement: Full
- Number of fireplaces: 1
- Fireplace features: Electric
Interior area
- Total interior livable area: 2,339 sqft
Property
Parking
- Total spaces: 4
- Parking features: Concrete, Double Garage Attached, Garage Door Opener, Electric Vehicle Charging Station(s)
- Attached garage spaces: 2
- Has uncovered spaces: Yes
Features
- Levels: Two,2 Storey
- Stories: 1
- Patio & porch: Deck
- Exterior features: Lighting
- Fencing: Partial
- Frontage length: 9.79M 32`1"
Lot
- Size: 3,484 Square Feet
- Features: Private, Street Lighting
Details
- Parcel number: 101659625
- Zoning: R-G
Construction
Type & style
- Home type: SingleFamily
- Property subtype: Single Family Residence
Materials
- Stone, Vinyl Siding
- Foundation: Concrete Perimeter
- Roof: Asphalt Shingle
Condition
- New construction: Yes
- Year built: 2025
Community & HOA
Community
- Features: Park, Playground
- Subdivision: Moraine
HOA
- Has HOA: No
- Amenities included: None
- HOA fee: C$266 annually
Location
- Region: Calgary
Financial & listing details
- Price per square foot: C$380/sqft
- Date on market: 5/6/2026
- Inclusions: N/A
Price history
Price history is unavailable.
Public tax history
Tax history is unavailable.
Climate risks
Neighborhood: T3P
Nearby schools
GreatSchools rating
No schools nearby
We couldn't find any schools near this home.
- C$889,0005 bd3 ba2.3k sqft287 Amblehurst Way NW, Calgary, AB T3P1W9New Construction

- C$--3 bd3 ba1.2k sqft330 Ambleton Dr NW #330, Calgary, AB T3P2B7Off Market
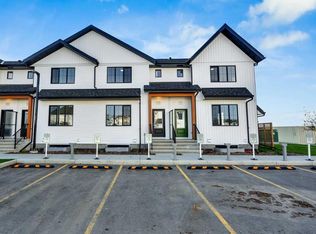
- C$629,9995 bd4 ba1.7k sqft226 S Ambleton Dr NW, Calgary, AB T3P1W7For Sale
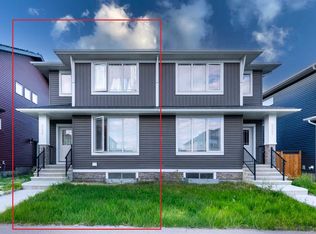
- C$698,9003 bd3 ba1.7k sqft144 S Amblehurst Grn NW, Calgary, AB T3P1W8For Sale
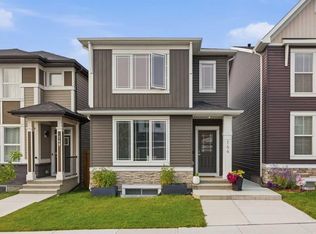
Similar homes
- C$889,0005 bd3 ba2.3k sqft287 Amblehurst Way NW, Calgary, AB T3P 1W9New ConstructionCentury 21 Canada
- C$859,5006 bd4 ba2.3k sqft69 SW Amblehurst Way NW, Calgary, AB T3P 2A2For Sale
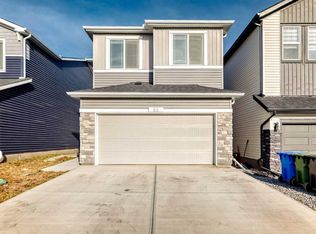 MLS ID #A2345719, Emmanuel Odih, Associate, Urban-Realty.Ca. courtesy of Pillar9 System
 - C$869,9905 bd4 ba2.2k sqft87 N Nolancrest Cir NW, Calgary, AB T3R 0T8For Sale
 MLS ID #A2349067, Francis Okwuraiwe, Associate, Urban-Realty.Ca. courtesy of Pillar9 System
 - C$779,9005 bd5 ba2.5k sqft48 W Carringvue St NW, Calgary, AB T3P 1L7For Sale
 MLS ID #A2351560, Jessica Chan, Broker, Jessica Chan Real Estate & Management Inc.. courtesy of Pillar9 System
