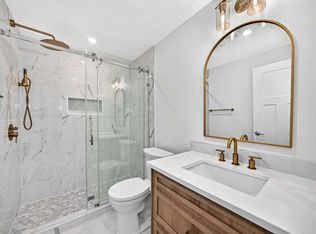
Welcome to 120 Carringford Road NW, an immaculate two-storey residence offering more than 1,921 sq. ft. of expertly finished living space in the sought-after northwest community of Carrington. Perfectly suited for families and professionals alike, this move-in-ready home blends high-end finishes, daily convenience, and abundant sunlight throughout its open-concept layout. The main floor sets an inviting tone with luxury vinyl plank flooring, expansive windows, and a cohesive design connecting the spacious living room and dining area—ideal for both quiet evenings and hosting guests. At the heart of the home, the chef-inspired kitchen boasts sleek quartz countertops, stainless steel appliances including a gas stove, abundant cabinetry, and generous counter prep space. Upstairs, the home features three spacious bedrooms and convenient upper-level laundry. The primary retreat serves as a private oasis complete with a walk-in closet and a refined 4-piece ensuite. Adding incredible versatility and value, the property includes a professionally finished, fully legal basement suite equipped with its own bedroom, full bathroom, separate laundry, and ample storage—offering an exceptional mortgage helper through long-term rentals or short-term Airbnb hosting. Outdoors, the fully fenced and landscaped backyard offers an ideal setup for summer BBQs, relaxation, and outdoor gatherings. Complete with a double attached garage for secure parking and extra storage, this exceptional property sits just steps from Carrington’s popular parks, pathways, playgrounds, and natural wetlands.
For sale
C$759,000
120 E Carringford Rd NW, Calgary, AB T3P 2H1
4beds
1,921sqft
Single Family Residence
Built in 2024
435 Square Feet Lot
$-- Zestimate®
C$395/sqft
C$-- HOA
What's special
Expertly finished living spaceHigh-end finishesLuxury vinyl plank flooringExpansive windowsChef-inspired kitchenSleek quartz countertopsAbundant cabinetry
- 48 days
- 19
- 2
Zillow last checked:
Listing updated:
Listed by:
Rinku Joseph, Associate,
Maxwell Devonshire Realty
Source: courtesy of Pillar9 System,MLS®#: A2335238 Originating MLS®#: Calgary
Originating MLS®#: CalgaryFacts & features
Interior
Bedrooms & bathrooms
- Bedrooms: 4
- Bathrooms: 4
- Full bathrooms: 3
- 1/2 bathrooms: 1
Bedroom
- Level: Second
- Dimensions: 9`3" x 13`7"
Bedroom
- Level: Second
- Dimensions: 9`4" x 14`6"
Other
- Level: Second
- Dimensions: 12`10" x 14`11"
Bedroom
- Level: Basement
- Dimensions: 9`11" x 8`5"
Other
- Level: Main
- Dimensions: 2`7" x 7`0"
Other
- Level: Second
- Dimensions: 5`5" x 10`8"
Other
- Level: Basement
- Dimensions: 5`5" x 7`4"
Other
- Level: Second
- Dimensions: 15`4" x 5`6"
Dining room
- Level: Main
- Dimensions: 7`5" x 17`4"
Family room
- Level: Second
- Dimensions: 13`10" x 9`11"
Foyer
- Level: Main
- Dimensions: 7`0" x 9`0"
Other
- Level: Basement
- Dimensions: 6`2" x 6`9"
Other
- Level: Basement
- Dimensions: 8`9" x 16`2"
Game room
- Level: Basement
- Dimensions: 16`9" x 13`5"
Kitchen
- Level: Main
- Dimensions: 9`4" x 17`2"
Kitchen
- Level: Basement
- Dimensions: 6`11" x 6`9"
Laundry
- Level: Second
- Dimensions: 5`4" x 8`5"
Living room
- Level: Main
- Dimensions: 11`11" x 14`5"
Mud room
- Level: Main
- Dimensions: 9`8" x 5`8"
Heating
- Forced Air, Natural Gas
Cooling
- None
Appliances
- Included: Built-In Electric Range, Built-In Oven, Dishwasher, Dryer, Refrigerator, Washer
- Laundry: In Basement, Upper Level
Features
- No Animal Home, No Smoking Home
- Flooring: Carpet, Vinyl
- Basement: Full
- Has fireplace: No
- Fireplace features: None
Interior area
- Total interior livable area: 1,921 sqft
- Finished area above ground: 1,921
- Finished area below ground: 735
Property
Parking
- Total spaces: 2
- Parking features: Double Garage Attached
- Attached garage spaces: 2
Features
- Levels: Two,2 Storey
- Stories: 1
- Patio & porch: None
- Exterior features: Rain Gutters
- Fencing: Fenced
- Frontage length: 3.35M 11`0"
Lot
- Size: 435 Square Feet
- Features: Back Yard, Landscaped
Details
- Parcel number: 112655948
- Zoning: R-G
Construction
Type & style
- Home type: SingleFamily
- Property subtype: Single Family Residence
Materials
- Vinyl Siding, Wood Frame
- Foundation: Concrete Perimeter
- Roof: Asphalt Shingle
Condition
- New construction: No
- Year built: 2024
Community & HOA
Community
- Features: Park, Playground, Sidewalks, Street Lights
- Subdivision: Carrington
HOA
- Has HOA: No
Location
- Region: Calgary
Financial & listing details
- Price per square foot: C$395/sqft
- Date on market: 8/7/2026
- Inclusions: Washer/Dryer Stacked, Refrigerator, Range Hood, Dishwasher, Electric cooking range
Price history
Price history is unavailable.
Public tax history
Tax history is unavailable.
Climate risks
Neighborhood: Carrington
Nearby schools
GreatSchools rating
No schools nearby
We couldn't find any schools near this home.

Similar homes
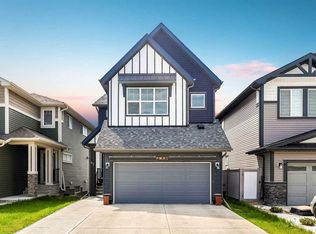
- C$799,9004 bd4 ba2.1k sqft47 Lucas Ter NW, Calgary, AB T3P 1P9For Sale
 MLS ID #A2346099, Don Wong, Associate, 2% Realty. courtesy of Pillar9 System
 - C$809,9005 bd4 ba2.6k sqft33 E Carringwood St NW, Calgary, AB T3P 2A7For Sale
 MLS ID #A2346547, Happe Dhillon, Associate, Re/Max Crown. courtesy of Pillar9 System
 - C$698,0005 bd4 ba1.8k sqft905 N Livingston Way NE, Calgary, AB T3P 1L2For Sale
 MLS ID #A2346997, Jay Nasser, Associate, Cir Realty. courtesy of Pillar9 System
 - C$739,9004 bd4 ba2k sqft98 W Lucas Cres NW, Calgary, AB T3P 1M6For Sale
 MLS ID #A2292462, Arthur Verheyde, Associate, Cir Realty. courtesy of Pillar9 System
