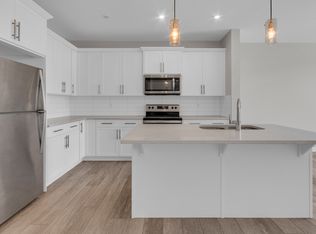
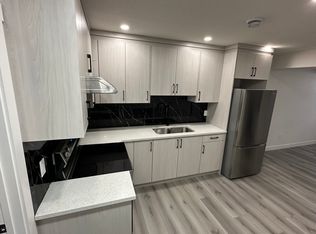
**FORMER SHOW HOME | PREMIUM POND-FACING CORNER LOT | UNOBSTRUCTED VIEWS ON 3 SIDES | 2-BED LEGAL BASEMENT SUITE!** Welcome to this stunning, extensively upgraded former show home, perfectly positioned on a premium traditional corner lot overlooking a picturesque pond! Built in 2021 but occupied only since 2024, this exceptional property offers the perfect blend of luxury, privacy, and income potential. Enjoy the rare advantage of **unobstructed views on THREE sides**, abundant natural light from windows on all sides, and exceptional privacy. Featuring soaring vaulted ceilings, elegant feature walls, designer wall accents, upholstered window cornices, and numerous premium builder show-home upgrades throughout. Step outside to a fully fenced backyard and spacious deck, ideal for relaxing or entertaining. The thoughtfully positioned lot offers additional privacy, with the rear facing a neighbouring driveway rather than another home. Adding tremendous value is the **2-BEDROOM LEGAL BASEMENT SUITE**, currently rented for **$1,550/month**, providing immediate rental income! **BONUS: NEW ROOF AND SIDING REPLACED FOLLOWING THE 2024 HAILSTORM!** A rare opportunity to own a beautifully upgraded former show home offering breathtaking pond views, remarkable privacy, and built-in income potential. **TRULY A MUST-SEE!**
For sale
C$899,100
71 N Ambleside Park NW, Calgary, AB T3P 1S4
5beds
2,129sqft
Single Family Residence
Built in 2021
3,484 Square Feet Lot
$-- Zestimate®
C$422/sqft
C$22/mo HOA
What's special
Premium pond-facing corner lotSoaring vaulted ceilingsElegant feature wallsDesigner wall accentsUpholstered window cornicesFully fenced backyardSpacious deck
- 2 days
- 10
- 0
Zillow last checked:
Listing updated:
Listed by:
Madhuri Tejeswi Morla, Associate,
Cir Realty
Source: courtesy of Pillar9 System,MLS®#: A2356727 Originating MLS®#: Calgary
Facts & features
Interior
Bedrooms & bathrooms
- Bedrooms: 5
- Bathrooms: 4
- Full bathrooms: 3
- 1/2 bathrooms: 1
Bedroom
- Level: Second
- Dimensions: 12`3" x 11`11"
Bedroom
- Level: Second
- Dimensions: 10`4" x 11`1"
Other
- Level: Second
- Dimensions: 12`4" x 16`7"
Bedroom
- Level: Suite
- Dimensions: 9`5" x 10`4"
Bedroom
- Level: Suite
- Dimensions: 11`9" x 14`8"
Other
- Level: Main
- Dimensions: 6`8" x 3`1"
Other
- Level: Second
- Dimensions: 8`3" x 4`11"
Other
- Level: Suite
- Dimensions: 7`10" x 4`11"
Other
- Level: Second
- Dimensions: 10`3" x 11`2"
Bonus room
- Level: Second
- Dimensions: 16`8" x 11`7"
Dining room
- Level: Main
- Dimensions: 10`2" x 13`7"
Other
- Level: Basement
- Dimensions: 10`9" x 10`2"
Game room
- Level: Suite
- Dimensions: 15`8" x 11`10"
Kitchen
- Level: Main
- Dimensions: 12`9" x 13`7"
Kitchen
- Level: Suite
- Dimensions: 10`4" x 7`8"
Laundry
- Level: Second
- Dimensions: 8`1" x 5`0"
Living room
- Level: Main
- Dimensions: 18`5" x 13`11"
Mud room
- Level: Main
- Dimensions: 12`4" x 7`11"
Walk in closet
- Level: Second
- Dimensions: 10`3" x 4`11"
Heating
- Central, Fireplace(s)
Cooling
- Central Air
Appliances
- Included: Dishwasher, Electric Stove, Garage Control(s), Microwave, Oven, Range Hood, Refrigerator, Tankless Water Heater, Washer/Dryer, Washer/Dryer Stacked
- Laundry: In Basement, Upper Level
Features
- Kitchen Island, No Animal Home, No Smoking Home, Open Floorplan, Pantry, Quartz Counters, Separate Entrance, Tankless Hot Water, Vaulted Ceiling(s), Walk-In Closet(s)
- Flooring: Carpet
- Windows: Window Coverings
- Basement: Full
- Number of fireplaces: 1
- Fireplace features: Decorative, Electric, Great Room, Tile
Interior area
- Total interior livable area: 2,129 sqft
- Finished area above ground: 2,129
- Finished area below ground: 748
Video & virtual tour
Property
Parking
- Total spaces: 4
- Parking features: Double Garage Attached, Driveway, Garage Door Opener, Garage Faces Front, On Street
- Attached garage spaces: 2
- Has uncovered spaces: Yes
Features
- Levels: Two,2 Storey
- Stories: 1
- Patio & porch: Deck, Front Porch
- Exterior features: Private Yard
- Fencing: Fenced
- Has view: Yes
- On waterfront: Yes
- Waterfront features: Pond
- Frontage length: 10.33M 33`11"
Lot
- Size: 3,484 Square Feet
- Features: Corner Lot, Creek/River/Stream/Pond, Irregular Lot, Landscaped, Low Maintenance Landscape, Street Lighting, Underground Sprinklers, Views, Waterfront
Details
- Parcel number: 112257612
- Zoning: R-G
Construction
Type & style
- Home type: SingleFamily
- Property subtype: Single Family Residence
Materials
- Vinyl Siding, Wood Frame
- Foundation: Concrete Perimeter
- Roof: Asphalt Shingle
Condition
- New construction: No
- Year built: 2021
Community & HOA
Community
- Features: Playground, Sidewalks, Street Lights
- Subdivision: Moraine
HOA
- Has HOA: No
- Amenities included: Day Care, Playground, Snow Removal
- HOA fee: C$263 annually
Location
- Region: Calgary
Financial & listing details
- Price per square foot: C$422/sqft
- Date on market: 11/4/2026
- Inclusions: All the wall decor (except in the foyer)- paintings, feature walls, curtains, blinds
Price history
Price history is unavailable.
Public tax history
Tax history is unavailable.
Climate risks
Neighborhood: T3P
Nearby schools
GreatSchools rating
No schools nearby
We couldn't find any schools near this home.

Similar homes
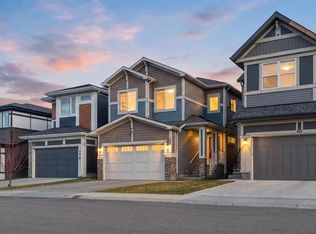
- C$819,0006 bd5 ba2.2k sqft106 N Lucas Ter NW, Calgary, AB T3P 1P9For Sale
 MLS ID #A2356498, Jagpreet Singh, Associate, Cir Realty. courtesy of Pillar9 System
- C$859,9007 bd5 ba2.4k sqft62 W Evansfield Grn NW, Calgary, AB T3P 1J9For Sale
 MLS ID #A2353765, Ilham Cazac, Associate, Exp Realty. courtesy of Pillar9 System
- C$779,9005 bd4 ba2.7k sqft79 E Amblefield Grv NW, Calgary, AB T3P 2K1New Construction
 MLS ID #A2356946, Rahul Saini, Associate, Remax Innovations. courtesy of Pillar9 System
- C$789,0005 bd4 ba2k sqft154 Amblehurst Way NW, Calgary, AB T3P 2A1For Sale
 MLS ID #A2344819, Ayo Olajide, Associate, Real Broker. courtesy of Pillar9 System
