Welcome to this beautiful two-storey detached home in the sought-after community of Aspen Woods, offering 2,339 sq. ft. of thoughtfully designed living space with modern finishes and timeless appeal. The bright, open-concept main floor features stylish vinyl plank flooring throughout, seamlessly connecting the living room, dining area, and kitchen. A cozy gas fireplace adds warmth and charm, while sliding glass doors lead to a private balcony, perfect for relaxing outdoors. The well-appointed kitchen boasts sleek white cabinetry, quartz countertops, stainless steel appliances, an undermount sink, a breakfast bar, a light grey mosaic backsplash, and a convenient walkthrough pantry. A convenient main-floor laundry room features brand-new washer and dryer units, along with extra storage for everyday essentials. Upstairs, the spacious family room features dramatic vaulted ceilings, creating an airy atmosphere ideal for family gatherings. The generous primary bedroom offers a walk-in closet and a 5-piece ensuite with a soaking tub. Three additional bedrooms and a 4-piece bathroom provide ample space for the whole family. The unfinished walk-out basement offers endless potential for future development. A double attached garage provides secure parking and extra storage, while the low-maintenance backyard offers a relaxing outdoor retreat. Enjoy the exceptional lifestyle of Aspen Woods, with convenient access to schools, playgrounds, shopping, and everyday amenities. Experience the perfect blend of space, style, and comfort in this wonderful family home. Don’t miss your opportunity to own this gorgeous property!
For sale
C$1,150,000
1536 W 93rd St SW, Calgary, AB T3H 0G8
4beds
2,339sqft
Single Family Residence
Built in 2008
4,356 Square Feet Lot
$-- Zestimate®
C$492/sqft
C$-- HOA
What's special
Two-storey detached homeBright open-concept main floorCozy gas fireplacePrivate balconyWell-appointed kitchenSleek white cabinetryQuartz countertops
- 1 day
- 28
- 4
Zillow last checked:
Listing updated:
Listed by:
Evelyn Osemwegie, Associate,
Urban-Realty.Ca
Source: courtesy of Pillar9 System,MLS®#: A2352237 Originating MLS®#: Calgary
Facts & features
Interior
Bedrooms & bathrooms
- Bedrooms: 4
- Bathrooms: 3
- Full bathrooms: 2
- 1/2 bathrooms: 1
Bedroom
- Level: Second
- Dimensions: 13`2" x 12`6"
Bedroom
- Level: Second
- Dimensions: 12`2" x 10`4"
Bedroom
- Level: Second
- Dimensions: 10`9" x 10`2"
Other
- Level: Second
- Dimensions: 14`5" x 13`5"
Other
- Level: Main
- Dimensions: 4`11" x 4`11"
Other
- Level: Second
- Dimensions: 4`11" x 8`3"
Other
- Level: Second
- Dimensions: 13`4" x 11`6"
Dining room
- Level: Main
- Dimensions: 13`6" x 9`5"
Family room
- Level: Second
- Dimensions: 15`6" x 15`10"
Kitchen
- Level: Main
- Dimensions: 14`6" x 9`3"
Laundry
- Level: Main
- Dimensions: 8`5" x 8`10"
Living room
- Level: Main
- Dimensions: 13`6" x 13`5"
Office
- Level: Main
- Dimensions: 7`9" x 8`3"
Heating
- Forced Air, Natural Gas
Cooling
- None
Appliances
- Included: Dishwasher, Dryer, Electric Stove, Microwave Hood Fan, Refrigerator, Washer
- Laundry: Laundry Room, Main Level
Features
- Breakfast Bar, Kitchen Island, No Smoking Home, Pantry, Quartz Counters, Soaking Tub, Vaulted Ceiling(s)
- Flooring: Ceramic Tile
- Basement: Full
- Number of fireplaces: 1
- Fireplace features: Gas
Interior area
- Total interior livable area: 2,339 sqft
Video & virtual tour
Property
Parking
- Total spaces: 4
- Parking features: Double Garage Attached
- Attached garage spaces: 2
Features
- Levels: Two,2 Storey
- Stories: 1
- Patio & porch: Balcony(s)
- Exterior features: Balcony, Private Yard
- Fencing: Fenced
- Frontage length: 11.04M 36`3"
Lot
- Size: 4,356 Square Feet
- Features: Back Yard, Lawn, Low Maintenance Landscape, Rectangular Lot, Street Lighting
Details
- Parcel number: 112614591
- Zoning: R-1N
Construction
Type & style
- Home type: SingleFamily
- Property subtype: Single Family Residence
Materials
- Mixed, Stone, Wood Frame
- Foundation: Concrete Perimeter
- Roof: Asphalt Shingle
Condition
- New construction: No
- Year built: 2008
Community & HOA
Community
- Features: Playground, Sidewalks, Street Lights
- Subdivision: Aspen Woods
HOA
- Has HOA: No
Location
- Region: Calgary
Financial & listing details
- Price per square foot: C$492/sqft
- Date on market: 10/17/2026
- Inclusions: N/A
Price history
Price history is unavailable.
Public tax history
Tax history is unavailable.
Climate risks
Neighborhood: Aspen Woods
Nearby schools
GreatSchools rating
No schools nearby
We couldn't find any schools near this home.

Similar homes
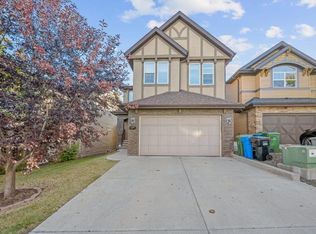
- C$1,175,0005 bd4 ba2.4k sqft107 W Edgebrook Cir NW, Calgary, AB T3A 5A4For Sale
 MLS ID #A2339679, Jeff Sexsmith, Associate, Re/Max House Of Real Estate. courtesy of Pillar9 System
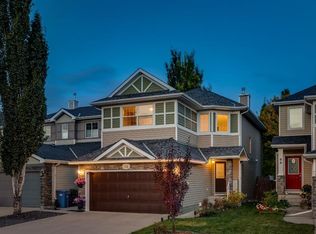
- C$849,9005 bd4 ba2k sqft62 W Cougar Plateau Way SW, Calgary, AB T3H 5S5For Sale
 MLS ID #A2348916, David Pellettier, Associate, Re/Max First. courtesy of Pillar9 System
- C$1,050,0004 bd4 ba1.8k sqft255 S Edgebrook Park NW, Calgary, AB T3A 5T7For Sale
 MLS ID #A2351393, Jiayi Su, Associate, Grand Realty. courtesy of Pillar9 System
- C$824,9004 bd4 ba2.2k sqft283 W Nolanhurst Cres NW, Calgary, AB T3R 0Z6For Sale
 MLS ID #A2351944, Brian Cheung, Associate, Grand Realty. courtesy of Pillar9 System
